Nestled in a peaceful cul-de-sac in Brentwood, this stunning 5-year-old Meritage home offers the perfect blend of comfort, style, and convenience. The Marcella (Model) is a functional two-story plan. Adjacent to a serene park, this property is ideal for households of all sizes. The entry level boasts a thoughtfully designed open floor plan featuring a bright, upgraded kitchen with an oversized island and a spacious living area perfect for gatherings. A versatile office or guest bedroom with a full bathroom completes the downstairs layout. Private powder room for guests. Upstairs, you'll find four generously sized bedrooms and two full bathrooms, including an expansive primary suite with a luxurious bathroom. All upstairs bedrooms are centered around a large, versatile lounge area. Freshly painted interior with brand-new carpet throughout the home, creating a move-in ready experience. The oversized two-car garage offers ample storage space. Additional highlights include dual-pane windows for energy efficiency, a tankless water heater, stylish shutters throughout, and modern recessed lighting to brighten every room. Located in a quiet, welcoming neighborhood, this home offers both tranquility and modern amenities. Don't miss the opportunity to make it yours!
Sold for $840,000
$840,000
505 Tintori Ct, Brentwood, CA 94513
5beds
2,817sqft
Single Family Residence, Residential
Built in 2019
4,330 Square Feet Lot
$811,900 Zestimate®
$298/sqft
$4,360 Estimated rent
Home value
$811,900
$739,000 - $893,000
$4,360/mo
Zestimate® history
Owner options
List your home for rent
$4,360/mo
Rent Zestimate®
Find your next renter with Zillow Rental Manager. Plus, with online applications, you can quickly screen prospective tenants – for free.
$4,360/mo
Rent Zestimate®
Refinance and save
$5,299/mo
Est. payment
Refinancing to a lower rate could help reduce your monthly payments and save thousands over the life of the loan.
$5,299/mo
Est. payment
Explore your selling options
Work with a Zillow partner agent
Leverage their expertise and Zillow's premium Showcase listings to get your home seen by more buyers.
Get startedList with your own agent
Get your home in front of millions of buyers by listing it on Zillow.
Learn how to do itSell it yourself
Take full control of how buyers see your home on Zillow by listing For Sale by Owner (FSBO).
List your homeWhat's special
Oversized islandPeaceful cul-de-sacExpansive primary suiteFreshly painted interiorBrand-new carpetOpen floor planBright upgraded kitchen
Zillow last checked:
Listing updated:
Listed by:
Lili Chen 02000577 415-378-4892,
Coldwell Banker Realty 650-558-4200,
JOHN Donahue 00577514 650-773-1653,
Q Properties
Bought with:
Deni Curtis, 02196175
Realm Real Estate
Source: MLSListings Inc,MLS#: ML81987764
Facts & features
Interior
Bedrooms & bathrooms
- Bedrooms: 5
- Bathrooms: 4
- Full bathrooms: 3
- 1/2 bathrooms: 1
Bedroom
- Features: GroundFloorBedroom, WalkinCloset, PrimaryBedroom2plus
Bathroom
- Features: DoubleSinks, ShowerandTub, Tile, UpdatedBaths, PrimaryOversizedTub, HalfonGroundFloor
Dining room
- Features: DiningArea, DiningAreainLivingRoom
Family room
- Features: Other
Kitchen
- Features: _220VoltOutlet, Countertop_Other, ExhaustFan, Pantry
Heating
- Central Forced Air
Cooling
- Ceiling Fan(s), Central Air
Appliances
- Included: Dishwasher, Exhaust Fan, Disposal, Range Hood, Microwave, Built In Gas Oven/Range, Refrigerator, Washer/Dryer
- Laundry: Upper Floor, In Utility Room
Interior area
- Total structure area: 2,817
- Total interior livable area: 2,817 sqft
Property
Parking
- Total spaces: 2
- Parking features: Attached, On Street
- Attached garage spaces: 2
Features
- Stories: 2
Lot
- Size: 4,330 Square Feet
Details
- Parcel number: 0109100545
- Zoning: R1
- Special conditions: Standard
Construction
Type & style
- Home type: SingleFamily
- Property subtype: Single Family Residence, Residential
Materials
- Foundation: Slab
- Roof: Concrete, Tile
Condition
- New construction: No
- Year built: 2019
Utilities & green energy
- Gas: IndividualGasMeters, PublicUtilities
- Sewer: Public Sewer
- Water: Public
- Utilities for property: Public Utilities, Water Public
Community & HOA
Location
- Region: Brentwood
Financial & listing details
- Price per square foot: $298/sqft
- Tax assessed value: $683,525
- Annual tax amount: $11,212
- Date on market: 12/3/2024
- Listing agreement: ExclusiveAgency
Price history
| Date | Event | Price |
|---|---|---|
| 1/21/2025 | Sold | $840,000-1%$298/sqft |
Source:  MLSListings Inc #ML81987764 Report a problem MLSListings Inc #ML81987764 Report a problem | ||
| 1/6/2025 | Pending sale | $848,888$301/sqft |
Source: MLSListings Inc #ML81987764 Report a problem | ||
| 12/3/2024 | Listed for sale | $848,888+35.8%$301/sqft |
Source: MLSListings Inc #ML81987764 Report a problem | ||
| 10/29/2019 | Sold | $625,000$222/sqft |
Source: Public Record Report a problem | ||
Public tax history
| Year | Property taxes | Tax assessment |
|---|---|---|
| 2025 | $11,212 +0.2% | $683,525 +2% |
| 2024 | $11,193 +1.2% | $670,124 +2% |
| 2023 | $11,058 +1.8% | $656,985 +2% |
| 2022 | $10,860 +2.1% | $644,104 +2% |
| 2021 | $10,638 +0.9% | $631,475 +1% |
| 2020 | $10,544 +140.6% | $625,000 +327% |
| 2019 | $4,383 +27.4% | $146,372 +104.3% |
| 2018 | $3,439 | $71,637 |
Find assessor info on the county website
Neighborhood: 94513
Nearby homes
- $776,8005 bd4 ba2.8k sqft501 Tintori Ct, Brentwood, CA 94513Off Market
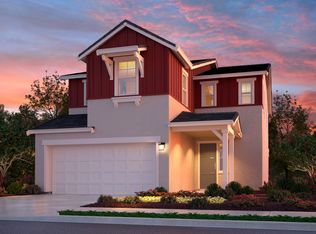
- $770,0005 bd3 ba2.7k sqft497 Tintori Ct, Brentwood, CA 94513Sold

- $1,054,2004 bd4 ba3.2k sqft472 Catalano Ct, Brentwood, CA 94513Off Market
- $796,0005 bd3 ba2.7k sqft468 Catalano Ct, Brentwood, CA 94513Off Market
- $915,4005 bd5 ba3.2k sqft493 Tintori Ct, Brentwood, CA 94513Off Market
- $895,3005 bd5 ba3.2k sqft464 Catalano Ct, Brentwood, CA 94513Off Market
- $850,0005 bd4 ba3.3k sqft500 Tintori Ct, Brentwood, CA 94513Sold
- $780,5005 bd3 ba2.8k sqft489 Tintori Ct, Brentwood, CA 94513Off Market
Nearby schools
GreatSchools rating
- 5/10Garin Elementary SchoolGrades: K-5Distance: 0.9 mi
- 8/10Edna Hill Middle SchoolGrades: 6-8Distance: 1 mi
- 7/10Liberty High SchoolGrades: 9-12Distance: 1.4 mi
Schools provided by the listing agent
- Elementary: GarinElementary
- Middle: EdnaHillMiddle
- High: LibertyHigh_2
- District: BrentwoodUnionElementary
Source: MLSListings Inc. This data may not be complete. We recommend contacting the local school district to confirm school assignments for this home.
Get a cash offer in 3 minutes
Find out how much your home could sell for in as little as 3 minutes with a no-obligation cash offer.
Estimated market value
$811,900
Get a cash offer in 3 minutes
Find out how much your home could sell for in as little as 3 minutes with a no-obligation cash offer.
Estimated market value
$811,900
- California
- Contra Costa County
- Brentwood
- 94513
- 505 Tintori Ct
Nearby cities
Nearby zip codes
Other Brentwood Topics
