Welcome to 505 Trails End Ct, a beautifully maintained Colonial in the desirable Lafayette Estates of Forks Township. This 4-bedroom, 2.5-bath home offers over 2,600 sq ft of living space, including a flexible first-floor office or potential 5th bedroom. Enjoy 9-foot ceilings, hardwood floors, and an open layout perfect for entertaining. The gourmet kitchen features granite countertops, 42” cabinets, stainless steel appliances, and a center island, opening to a vaulted family room with a wood-burning fireplace. Upstairs, the spacious primary suite includes a walk-in closet and a luxurious en-suite bath with soaking tub and separate shower. Three additional bedrooms and a full bath with double vanity complete the second level.
Outside, the fenced backyard is a private retreat with mature landscaping, a paver patio, and a charming gazebo. The architectural shingle roof adds peace of mind, and a full basement offers future expansion potential. Located on a quiet cul-de-sac in a community known for walkability and access to Forks Township parks, Easton schools, and major routes, this home combines comfort and convenience in a sought-after neighborhood. Schedule your private tour today! Sale contingent on Seller finding suitable housing.
Sold for $600,000
$600,000
505 Trails End Ct, Easton, PA 18040
4beds
2,615sqft
Single Family Residence
Built in 2000
0.49 Acres Lot
$638,700 Zestimate®
$229/sqft
$3,190 Estimated rent
Home value
$638,700
$575,000 - $709,000
$3,190/mo
Zestimate® history
Owner options
List your home for rent
$3,190/mo
Rent Zestimate®
Find your next renter with Zillow Rental Manager. Plus, with online applications, you can quickly screen prospective tenants – for free.
$3,190/mo
Rent Zestimate®
Refinance and save
$3,906/mo
Est. payment
Refinancing to a lower rate could help reduce your monthly payments and save thousands over the life of the loan.
$3,906/mo
Est. payment
Explore your selling options
Work with a Zillow partner agent
Leverage their expertise and Zillow's premium Showcase listings to get your home seen by more buyers.
Get startedList with your own agent
Get your home in front of millions of buyers by listing it on Zillow.
Learn how to do itSell it yourself
Take full control of how buyers see your home on Zillow by listing For Sale by Owner (FSBO).
List your homeWhat's special
Wood-burning fireplaceCharming gazeboSoaking tubArchitectural shingle roofPaver patioCenter islandFenced backyard
Zillow last checked:
Listing updated:
Listed by:
Sandra M. Rogers 610-867-8888,
Keller Williams Allentown,
Elizabeth M. Escoto 347-493-2635,
Keller Williams Allentown
Bought with:
Nicholas Simone, RS352622
Better Homes & Garden R.E.
Source: GLVR,MLS#: 754817 Originating MLS: Lehigh Valley MLS
Originating MLS: Lehigh Valley MLSFacts & features
Interior
Bedrooms & bathrooms
- Bedrooms: 4
- Bathrooms: 3
- Full bathrooms: 2
- 1/2 bathrooms: 1
Primary bedroom
- Description: Spacious primary bedroom with 9-foot ceilings, neutral paint, wall-to-wall carpeting, ceiling fan, walk-in closet, and private en-suite full bath.
- Level: Second
- Dimensions: 19.00 x 11.00
Bedroom
- Description: Bright and spacious bedroom featuring wall-to-wall carpeting, a large double window for natural light, ceiling fan, and ample closet space with double doors.
- Level: Second
- Dimensions: 15.00 x 13.00
Bedroom
- Description: Large bedroom with wall-to-wall carpeting, ceiling fan, vaulted ceiling detail, oversized double closet, and a wide window bringing in great natural light.
- Level: Second
- Dimensions: 15.00 x 12.00
Bedroom
- Description: Comfortable bedroom with wall-to-wall carpeting, ceiling fan, neutral paint, large window for natural light, and a double closet offering ample storage space.
- Level: Second
- Dimensions: 13.00 x 11.00
Primary bathroom
- Description: Primary bath features a soaking tub, separate stall shower, large vanity with extended countertop, tile flooring, and a double window for natural light. Offers direct access from the primary bedroom.
- Level: Second
- Dimensions: 9.00 x 10.00
Den
- Description: Versatile first-floor room with hardwood flooring, neutral walls, and a large double-hung window for ample natural light. Features a ceiling fan with lighting and classic French door entry.
- Level: First
- Dimensions: 12.00 x 11.00
Dining room
- Description: Featuring gleaming hardwood floors, crown molding, and chair rail detailing for added sophistication. The space is filled with natural light from multiple double-hung windows, and a central chandelier adds a classic touch.
- Level: First
- Dimensions: 12.00 x 11.00
Family room
- Description: Family room with vaulted ceilings, hardwood floors, multiple windows, ceiling fan, and a wood-burning fireplace with custom mantel. Open to kitchen for easy flow.
- Level: First
- Dimensions: 19.00 x 13.00
Other
- Description: Featuring a double vanity with ample storage, updated lighting, and framed mirrors. Includes a tub/shower combo, tile flooring, and a large window for natural light.
- Level: Second
- Dimensions: 9.00 x 8.00
Half bath
- Description: Main-level half bath featuring hardwood flooring, a single vanity with storage, granite-look countertop, and updated lighting with a framed mirror.
- Level: First
- Dimensions: 6.00 x 7.00
Kitchen
- Description: Kitchen features granite countertops, 42-inch maple cabinets, center island with seating, stainless steel appliances, tile backsplash, hardwood floors, and sliding doors to the backyard.
- Level: First
- Dimensions: 20.00 x 13.00
Laundry
- Description: Convenient laundry/mud room located off the garage, featuring a utility sink, upper and cubby-style storage cabinets, front-loading washer and dryer, and durable vinyl flooring.
- Level: First
- Dimensions: 8.00 x 7.00
Living room
- Description: Featuring gleaming hardwood floors, 9-foot ceilings, and a large double-hung window that fills the space with natural light.
- Level: First
- Dimensions: 15.00 x 9.00
Heating
- Forced Air, Gas
Cooling
- Central Air, Ceiling Fan(s)
Appliances
- Included: Dishwasher, Gas Oven, Gas Water Heater, Microwave, Refrigerator
- Laundry: Washer Hookup, Dryer Hookup
Features
- Dining Area, Separate/Formal Dining Room, Eat-in Kitchen, Internal Expansion, Kitchen Island, Wired for Data
- Flooring: Carpet, Ceramic Tile, Hardwood, Tile
- Basement: Full
- Has fireplace: Yes
- Fireplace features: Family Room, Wood Burning
Interior area
- Total interior livable area: 2,615 sqft
- Finished area above ground: 2,615
- Finished area below ground: 0
Property
Parking
- Total spaces: 2
- Parking features: Built In, Driveway, Garage, Off Street, On Street, Garage Door Opener
- Garage spaces: 2
- Has uncovered spaces: Yes
Features
- Stories: 2
- Patio & porch: Patio, Porch
- Exterior features: Porch, Patio, Shed
- Has view: Yes
- View description: City Lights
Lot
- Size: 0.49 Acres
- Features: Backs to Common Grounds
Details
- Additional structures: Gazebo, Shed(s)
- Parcel number: K969250311
- Zoning: R12
- Special conditions: None
Construction
Type & style
- Home type: SingleFamily
- Architectural style: Colonial
- Property subtype: Single Family Residence
Materials
- Asphalt, Brick Veneer, Vinyl Siding, Wood Siding
- Roof: Asphalt,Fiberglass
Condition
- Year built: 2000
Utilities & green energy
- Electric: 200+ Amp Service, Circuit Breakers
- Sewer: Public Sewer
- Water: Public
- Utilities for property: Cable Available
Community & HOA
Community
- Security: Smoke Detector(s)
- Subdivision: Lafayette Estates
Location
- Region: Easton
Financial & listing details
- Price per square foot: $229/sqft
- Tax assessed value: $94,000
- Annual tax amount: $8,380
- Date on market: 9/19/2025
- Cumulative days on market: 7 days
- Listing terms: Cash,Conventional,FHA,VA Loan
- Ownership type: Fee Simple
- Road surface type: Paved
Price history
| Date | Event | Price |
|---|---|---|
| 6/5/2025 | Sold | $600,000+1.7%$229/sqft |
Source:  GLVR #754817 Report a problem GLVR #754817 Report a problem | ||
| 4/22/2025 | Pending sale | $589,900$226/sqft |
Source: GLVR #754817 Report a problem | ||
| 4/15/2025 | Listed for sale | $589,900+63.9%$226/sqft |
Source: GLVR #754817 Report a problem | ||
| 9/8/2020 | Listing removed | $359,900$138/sqft |
Source: BHHS Fox & Roach - Bethlehem #570391 Report a problem | ||
| 9/2/2020 | Listed for sale | $359,900+2.8%$138/sqft |
Source: BHHS Fox & Roach - Bethlehem #570391 Report a problem | ||
| 5/31/2018 | Sold | $350,000-2.8%$134/sqft |
Source: GLVR #570391 Report a problem | ||
| 2/21/2018 | Listed for sale | $359,900+9.1%$138/sqft |
Source: BHHS Fox & Roach - Bethlehem #570391 Report a problem | ||
| 5/15/2015 | Sold | $330,000-0.9%$126/sqft |
Source: GLVR #487189 Report a problem | ||
| 3/18/2015 | Price change | $332,900-2.9%$127/sqft |
Source: HOUSEPAD LLP #487189 Report a problem | ||
| 12/3/2014 | Listed for sale | $342,900$131/sqft |
Source: Owner Report a problem | ||
Public tax history
| Year | Property taxes | Tax assessment |
|---|---|---|
| 2025 | $8,380 +1.7% | $94,000 |
| 2024 | $8,236 +1.5% | $94,000 |
| 2023 | $8,111 | $94,000 |
| 2022 | $8,111 +631.3% | $94,000 |
| 2021 | $1,109 | $94,000 |
| 2020 | $1,109 | $94,000 |
| 2018 | $1,109 | $94,000 |
| 2017 | -- | $94,000 |
| 2016 | -- | $94,000 |
| 2015 | -- | $94,000 |
| 2014 | -- | $94,000 |
| 2013 | -- | $94,000 |
| 2012 | -- | $94,000 |
| 2011 | -- | $94,000 |
| 2010 | -- | $94,000 |
| 2004 | -- | $94,000 |
| 2003 | -- | $94,000 |
| 2002 | -- | $94,000 |
| 2000 | -- | $94,000 |
Find assessor info on the county website
Neighborhood: Chestnut Hill
Nearby homes
- $570,6004 bd2 ba2.5k sqft485 Trails End Ct, Easton, PA 18040Off Market
- $661,0004 bd4 ba4k sqft2630 Clark Pl, Easton, PA 18040Off Market
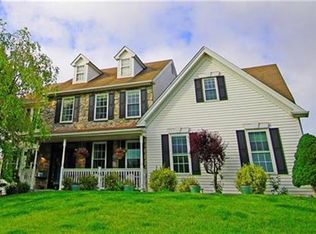
- $572,2004 bd2 ba2.5k sqft2660 Clark Pl, Easton, PA 18040Off Market
- $639,1004 bd3 ba3.4k sqft2690 Clark Pl, Easton, PA 18040Off Market

- $573,0004 bd2 ba2.6k sqft465 Trails End Ct, Easton, PA 18040Off Market
- $660,6003 bd2 ba2.7k sqft498 Milano Dr, Easton, PA 18040Off Market
- $611,9004 bd2 ba2.5k sqft2600 Clark Pl, Easton, PA 18040Off Market
- $702,4004 bd2 ba3.3k sqft500 Trails End Ct, Easton, PA 18040Off Market
Nearby schools
GreatSchools rating
- 7/10Shawnee El SchoolGrades: K-5Distance: 1.6 mi
- 4/10Easton Area Middle SchoolGrades: 6-8Distance: 1.6 mi
- 4/10Easton Area High SchoolGrades: 9-12Distance: 3.5 mi
Schools provided by the listing agent
- Elementary: Forks Elementary School
- Middle: Easton Area Middle School
- High: Easton Area High School
- District: Easton
Source: GLVR. This data may not be complete. We recommend contacting the local school district to confirm school assignments for this home.
Get a cash offer in 3 minutes
Find out how much your home could sell for in as little as 3 minutes with a no-obligation cash offer.
Estimated market value
$638,700
Get a cash offer in 3 minutes
Find out how much your home could sell for in as little as 3 minutes with a no-obligation cash offer.
Estimated market value
$638,700
- Pennsylvania
- Northampton County
- Easton
- 18040
- Chestnut Hill
- 505 Trails End Ct
Nearby cities
Nearby neighborhoods
Nearby zip codes
Other Easton Topics
