Welcome to 505 Transylvania Dr. This 1,848 sq. ft. mobile home sits on a .77-acre lot with lake access in Sandersville. The property offers a peaceful, rural setting with a large dock on the lake, perfect for fishing or using a John boat. The lake does not allow gas motors, ensuring a quiet environment. The home features a spacious, open kitchen that connects to the living and dining areas. Vinyl flooring runs throughout the main living space, and the living room includes a wood-burning fireplace. There are two secondary bedrooms with a shared bathroom, and the primary bedroom includes a walk-in closet and private bathroom with a tile shower. The front porch and back deck provide plenty of space to enjoy the outdoors and the lake views. Call today to schedule a showing.
Closed
$135,000
505 Transylvania Dr, Sandersville, GA 31082
3beds
1,848sqft
Mobile Home, Manufactured Home
Built in 1994
0.77 Acres Lot
$-- Zestimate®
$73/sqft
$1,105 Estimated rent
Home value
Not available
Estimated sales range
Not available
$1,105/mo
Zestimate® history
Owner options
List your home for rent
$1,105/mo
Rent Zestimate®
Find your next renter with Zillow Rental Manager. Plus, with online applications, you can quickly screen prospective tenants – for free.
$1,105/mo
Rent Zestimate®
Refinance and save
$910/mo
Est. payment
Refinancing to a lower rate could help reduce your monthly payments and save thousands over the life of the loan.
$910/mo
Est. payment
Explore your selling options
Work with a Zillow partner agent
Leverage their expertise and Zillow's premium Showcase listings to get your home seen by more buyers.
Get startedList with your own agent
Get your home in front of millions of buyers by listing it on Zillow.
Learn how to do itSell it yourself
Take full control of how buyers see your home on Zillow by listing For Sale by Owner (FSBO).
List your homeWhat's special
Wood-burning fireplaceLake accessBack deckFront porchPeaceful rural settingSpacious open kitchenVinyl flooring
Zillow last checked:
Listing updated:
Listed by:
Zack Webb 478-251-5379,
Town & Country RE & Inv Co Inc
Bought with:
Sara Crawford, 403555
Town & Country RE & Inv Co Inc
Source: GAMLS,MLS#: 10492460
Facts & features
Interior
Bedrooms & bathrooms
- Bedrooms: 3
- Bathrooms: 2
- Full bathrooms: 2
- Main level bathrooms: 2
- Main level bedrooms: 3
Rooms
- Room types: Family Room
Dining room
- Features: Dining Rm/Living Rm Combo
Heating
- Central
Cooling
- Central Air
Appliances
- Included: Dishwasher
- Laundry: Mud Room
Features
- Double Vanity, Master On Main Level, Tile Bath, Walk-In Closet(s)
- Flooring: Carpet, Vinyl
- Basement: Crawl Space
- Number of fireplaces: 1
- Fireplace features: Factory Built
Interior area
- Total structure area: 1,848
- Total interior livable area: 1,848 sqft
- Finished area above ground: 1,848
- Finished area below ground: 0
Property
Parking
- Parking features: None
Features
- Levels: One
- Stories: 1
- Patio & porch: Deck, Porch
- Exterior features: Dock
- Has view: Yes
- View description: Lake
- Has water view: Yes
- Water view: Lake
- Frontage type: Lakefront
Lot
- Size: 0.77 Acres
- Features: Sloped
- Residential vegetation: Grassed
Details
- Parcel number: 093D 064
Construction
Type & style
- Home type: MobileManufactured
- Architectural style: Modular Home
- Property subtype: Mobile Home, Manufactured Home
Materials
- Vinyl Siding
- Foundation: Pillar/Post/Pier
- Roof: Metal
Condition
- Resale
- New construction: No
- Year built: 1994
Utilities & green energy
- Sewer: Septic Tank
- Water: Public
- Utilities for property: Cable Available, Electricity Available, High Speed Internet, Phone Available
Community & HOA
Community
- Features: Lake
- Subdivision: None
HOA
- Has HOA: No
- Services included: None
Location
- Region: Sandersville
Financial & listing details
- Price per square foot: $73/sqft
- Tax assessed value: $13,100
- Annual tax amount: $565
- Date on market: 4/3/2025
- Cumulative days on market: 12 days
- Listing agreement: Exclusive Right To Sell
- Listing terms: Cash,Conventional
- Electric utility on property: Yes
Price history
| Date | Event | Price |
|---|---|---|
| 4/24/2025 | Sold | $135,000-2.9%$73/sqft |
Source:  GAMLS #10492460 Report a problem GAMLS #10492460 Report a problem | ||
| 4/15/2025 | Pending sale | $139,000$75/sqft |
Source: GAMLS #10492460 Report a problem | ||
| 4/3/2025 | Listed for sale | $139,000$75/sqft |
Source: GAMLS #10492460 Report a problem | ||
Public tax history
| Year | Property taxes | Tax assessment |
|---|---|---|
| 2018 | $159 +15.7% | $5,240 |
| 2017 | $137 | $5,240 |
| 2016 | $137 | $5,240 +550.1% |
| 2015 | -- | $806 -84.6% |
| 2014 | -- | $5,240 |
| 2013 | -- | -- |
Find assessor info on the county website
Neighborhood: 31082
Nearby homes
- $2,694-- bd-- ba564 sqft505 Transylvania Dr, Sandersville, GA 31082Off Market
- $134,900-- bd2 ba564 sqft505 Transylvania Dr, Sandersville, GA 31082Off Market
- $150,3004 bd2 ba1.9k sqft525 Transylvania Dr, Sandersville, GA 31082Off Market
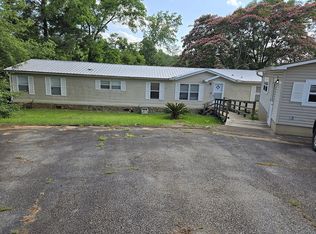
- $14,151-- bd-- ba-- sqft549 Transylvania Dr, Sandersville, GA 31082Off Market
- $45,690-- bd-- ba2.4k sqft549 Transylvania Dr, Sandersville, GA 31082Off Market
- $218,100-- bd2 ba2.4k sqft549 Transylvania Dr, Sandersville, GA 31082Off Market
- $122,500-- bd2 ba1.5k sqft475 Transylvania Dr, Sandersville, GA 31082Off Market
- $17,639-- bd-- ba1.5k sqft475 Transylvania Dr, Sandersville, GA 31082Off Market
Nearby schools
GreatSchools rating
- 4/10Ridge Road Elementary SchoolGrades: 3-5Distance: 3 mi
- 3/10T. J. Elder Middle SchoolGrades: 6-8Distance: 0.5 mi
- 4/10Washington County High SchoolGrades: 9-12Distance: 2.7 mi
Schools provided by the listing agent
- Elementary: Ridge Road Prrmary/Elementary
- Middle: T J Elder
- High: Washington County
Source: GAMLS. This data may not be complete. We recommend contacting the local school district to confirm school assignments for this home.
- Georgia
- Washington County
- Sandersville
- 31082
- 505 Transylvania Dr
Nearby cities
Nearby zip codes
Other Sandersville Topics
