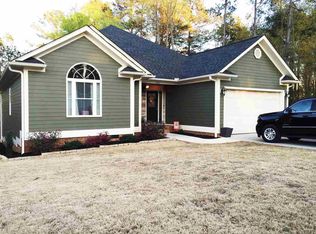
Welcome to the Villages at Lake Emory in Inman! Built in 2007, you'll think this carefully-maintained home is better-than-new! Hardwood floors throughout and just refinished. Recently painted inside and out, you'll love the light and airy open floor plan and split bedroom layout that provides privacy for the owner's suite. The owners suite has a walk-in closet w/ Carolina Closet System added in 2025. One bedroom can easily double as a home-office. Approximately 1,435 square feet all on one level, making everyday living simple and functional. The kitchen has nearly new appliances including range, microwave, dishwasher. Refrigerator remains. The living spaces flow easily, and the attached 2-car garage offers plenty of storage and work space. Situated on a nicely sized sodded corner lot (approximately .18 acres), this home gives you just enough outdoor space to enjoy without overwhelming maintenance. New roof in 2019, HVAC in 2021, Exterior painted in 2025, the Interior in 2026. You'll want to move right into this charming 3-bedroom, 2-bath bungalow. It offers the perfect blend of convenience and comfort. Just minutes from downtown Inman amenities, close to the developing Saluda Grade Trail, with easy access to I-26 and a quick drive to downtown Spartanburg.
Sold co op non member
Zillow last checked:
Listing updated:
Bought with:
Non-MLS Member
NON MEMBER
Source: SAR as distributed by MLS GRID,MLS#: 340098
Price history
| Date | Event | Price |
|---|---|---|
| 8/31/2026 | Sold | $280,000-5.1%$195/sqft |
Source:  SAR as distributed by MLS GRID #340098 Report a problem SAR as distributed by MLS GRID #340098 Report a problem | ||
| 8/5/2026 | Pending sale | $295,000$206/sqft |
Source: SAR as distributed by MLS GRID #340098 Report a problem | ||
| 8/3/2026 | Listed for sale | $295,000$206/sqft |
Source: SAR as distributed by MLS GRID #340098 Report a problem | ||
| 8/3/2026 | Pending sale | $295,000$206/sqft |
Source: SAR as distributed by MLS GRID #340098 Report a problem | ||
| 7/31/2026 | Listed for sale | $295,000$206/sqft |
Source: SAR as distributed by MLS GRID #340098 Report a problem | ||
| 7/31/2026 | Listing removed | $295,000$206/sqft |
Source: SAR as distributed by MLS GRID #336392 Report a problem | ||
| 6/4/2026 | Price change | $295,000-1.7%$206/sqft |
Source: SAR as distributed by MLS GRID #336392 Report a problem | ||
| 4/27/2026 | Listed for sale | $300,000$209/sqft |
Source: SAR as distributed by MLS GRID #336392 Report a problem | ||
| 4/13/2026 | Listing removed | $300,000$209/sqft |
Source: SAR as distributed by MLS GRID #334052 Report a problem | ||
| 2/27/2026 | Listed for sale | $300,000+122.2%$209/sqft |
Source: SAR as distributed by MLS GRID #334052 Report a problem | ||
| 2/27/2015 | Sold | $135,000$94/sqft |
Source: SAR as distributed by MLS GRID #224761 Report a problem | ||
| 2/7/2015 | Pending sale | $135,000$94/sqft |
Source: CENTURY 21 Blackwell & Co. Realty, Inc. #224761 Report a problem | ||
| 2/5/2015 | Listed for sale | $135,000-9.9%$94/sqft |
Source: Century 21 Blackwell & Co. #224761 Report a problem | ||
| 12/11/2014 | Listing removed | $149,900$104/sqft |
Source: Keller Williams Realty Spartanburg Partners #219516 Report a problem | ||
| 9/23/2014 | Price change | $149,900-3.2%$104/sqft |
Source: Keller Williams Realty Spartanburg Partners #219516 Report a problem | ||
| 8/26/2014 | Price change | $154,900-3.1%$108/sqft |
Source: Keller Williams Realty Spartanburg Partners #219516 Report a problem | ||
| 7/1/2014 | Price change | $159,900-2.4%$111/sqft |
Source: Keller Williams Realty Spartanburg Partners #219516 Report a problem | ||
| 6/12/2014 | Listed for sale | $163,900-59%$114/sqft |
Source: Keller Williams Realty Spartanburg Partners #219516 Report a problem | ||
| 4/9/2013 | Listing removed | $399,900$279/sqft |
Source: Keller Williams Realty #197802 Report a problem | ||
| 3/28/2013 | Price change | $399,900-5.9%$279/sqft |
Source: Keller Williams Realty #197802 Report a problem | ||
| 1/20/2013 | Price change | $424,900+6.3%$296/sqft |
Source: Keller Williams Realty #197802 Report a problem | ||
| 1/19/2013 | Listed for sale | $399,700$279/sqft |
Source: Keller Williams Realty #197802 Report a problem | ||
| 12/18/2012 | Listing removed | $399,700$279/sqft |
Source: Keller Williams Realty Spartanburg Partners #197802 Report a problem | ||
| 8/8/2012 | Price change | $399,700-0.1%$279/sqft |
Source: Keller Williams Realty Spartanburg Partners #197802 Report a problem | ||
| 6/3/2012 | Price change | $399,900-4.8%$279/sqft |
Source: Keller Williams Realty Spartanburg Partners #197802 Report a problem | ||
| 6/1/2012 | Listed for sale | $419,900+179.2%$293/sqft |
Source: Keller Williams Realty Spartanburg Partners #197802 Report a problem | ||
| 1/24/2007 | Sold | $150,400+759.4%$105/sqft |
Source: Public Record Report a problem | ||
| 8/11/2006 | Sold | $17,500$12/sqft |
Source: Public Record Report a problem | ||

Get a cash offer in 3 minutes
Find out how much your home could sell for in as little as 3 minutes with a no-obligation cash offer.
Estimated market value
$293,400
