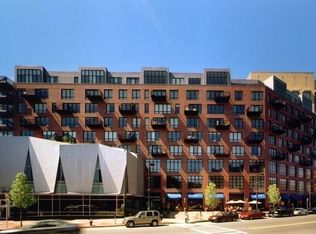
Welcome home to Atelier 505, the premier full service building in the heart of the South End! This bright, quiet, end unit duplex has a spacious and open kitchen, dining and living room which leads directly to a private patio oasis. The kitchen is beautifully appointed with high end appliances, Siematic cabinetry and stone counter-tops. The living room has custom built-ins and a wall of glass greeting you with striking views of the patio greenery. A convenient half bath rounds out the lower level. Custom metal work and leather wrapped handrail leads to the bedroom level while creating a dramatic gallery for art. The primary bedroom has striking panoramic Back Bay views, a large fully built-out walk in closet, custom built-ins and four piece en-suite spa like bathroom with double vanity. The second bedroom is also en-suite with open views sweeping over the South End. Assigned garage parking space and climate controlled storage area. Beautiful club room, library and gym!
Sold for $2,400,000
$2,400,000
505 Tremont St Unit 415, Boston, MA 02116
2beds
1,686sqft
Condominium
Built in 2003
-- sqft lot
$2,381,600 Zestimate®
$1,423/sqft
$8,258 Estimated rent
Home value
$2,381,600
$2.17M - $2.62M
$8,258/mo
Zestimate® history
Owner options
List your home for rent
$8,258/mo
Rent Zestimate®
Find your next renter with Zillow Rental Manager. Plus, with online applications, you can quickly screen prospective tenants – for free.
$8,258/mo
Rent Zestimate®
Refinance and save
$13,942/mo
Est. payment
Refinancing to a lower rate could help reduce your monthly payments and save thousands over the life of the loan.
$13,942/mo
Est. payment
Explore your selling options
Work with a Zillow partner agent
Leverage their expertise and Zillow's premium Showcase listings to get your home seen by more buyers.
Get startedList with your own agent
Get your home in front of millions of buyers by listing it on Zillow.
Learn how to do itSell it yourself
Take full control of how buyers see your home on Zillow by listing For Sale by Owner (FSBO).
List your homeWhat's special
End unit duplexPrivate patio oasisPanoramic back bay viewsCustom built-insSiematic cabinetryWall of glassHigh end appliances
Zillow last checked:
Listing updated:
Listed by:
Sprogis Neale Doherty Team 617-262-1504,
Sprogis & Neale Real Estate 617-262-1504
Bought with:
Neda Vander Stoep
Coldwell Banker Realty - Boston
Source: MLS PIN,MLS#: 73356703
Facts & features
Interior
Bedrooms & bathrooms
- Bedrooms: 2
- Bathrooms: 3
- Full bathrooms: 2
- 1/2 bathrooms: 1
Primary bedroom
- Features: Bathroom - Full, Bathroom - Double Vanity/Sink, Walk-In Closet(s), Flooring - Wall to Wall Carpet, Window(s) - Picture
- Level: Second
- Area: 182
- Dimensions: 14 x 13
Bedroom 2
- Features: Bathroom - Full, Closet, Flooring - Wall to Wall Carpet
- Level: Second
- Area: 169
- Dimensions: 13 x 13
Primary bathroom
- Features: Yes
Dining room
- Features: Flooring - Hardwood
- Level: First
- Area: 112
- Dimensions: 14 x 8
Kitchen
- Features: Flooring - Hardwood, Countertops - Stone/Granite/Solid, Kitchen Island, Open Floorplan, Recessed Lighting, Stainless Steel Appliances
- Level: First
- Area: 126
- Dimensions: 14 x 9
Living room
- Features: Flooring - Hardwood, Window(s) - Picture, Balcony / Deck, Cable Hookup, Exterior Access, Recessed Lighting
- Level: First
- Area: 182
- Dimensions: 14 x 13
Heating
- Heat Pump
Cooling
- Central Air
Appliances
- Included: Oven, Dishwasher, Disposal, Microwave, Refrigerator, Freezer, Washer, Dryer, Range Hood, Plumbed For Ice Maker
- Laundry: In Unit, Electric Dryer Hookup, Washer Hookup
Features
- Flooring: Tile, Carpet, Marble, Hardwood
- Has basement: No
- Has fireplace: No
- Common walls with other units/homes: 2+ Common Walls
Interior area
- Total structure area: 1,686
- Total interior livable area: 1,686 sqft
- Finished area above ground: 1,686
Property
Parking
- Total spaces: 1
- Parking features: Deeded, Assigned
- Garage spaces: 1
Features
- Patio & porch: Patio
- Exterior features: Patio, City View(s)
- Has view: Yes
- View description: City
Lot
- Size: 1,686 Square Feet
Details
- Parcel number: W:05 P:00815 S:098,4456815
- Zoning: CD
Construction
Type & style
- Home type: Condo
- Property subtype: Condominium
- Attached to another structure: Yes
Materials
- Stone
- Roof: Rubber
Condition
- Year built: 2003
Utilities & green energy
- Sewer: Public Sewer
- Water: Public
- Utilities for property: for Gas Range, for Electric Oven, for Electric Dryer, Washer Hookup, Icemaker Connection
Community & HOA
Community
- Features: Public Transportation, Shopping, Medical Facility, Highway Access, House of Worship, T-Station
- Security: Doorman, Concierge
HOA
- Amenities included: Elevator(s), Fitness Center, Clubroom, Storage
- Services included: Water, Sewer, Insurance, Security, Maintenance Structure, Maintenance Grounds, Snow Removal, Trash
- HOA fee: $2,496 monthly
Location
- Region: Boston
Financial & listing details
- Price per square foot: $1,423/sqft
- Tax assessed value: $2,388,000
- Annual tax amount: $23,893
- Date on market: 8/15/2026
Price history
| Date | Event | Price |
|---|---|---|
| 7/14/2025 | Sold | $2,400,000-3%$1,423/sqft |
Source: MLS PIN #73356703 Report a problem | ||
| 5/18/2025 | Contingent | $2,475,000$1,468/sqft |
Source: MLS PIN #73356703 Report a problem | ||
| 4/9/2025 | Listed for sale | $2,475,000$1,468/sqft |
Source: MLS PIN #73356703 Report a problem | ||
| 11/13/2023 | Listing removed | $2,475,000$1,468/sqft |
Source: MLS PIN #73128566 Report a problem | ||
| 6/22/2023 | Listed for sale | $2,475,000+8.8%$1,468/sqft |
Source: MLS PIN #73128566 Report a problem | ||
| 10/1/2021 | Sold | $2,275,000-5%$1,349/sqft |
Source: Public Record Report a problem | ||
| 9/17/2021 | Pending sale | $2,395,000$1,421/sqft |
Source: MLS PIN #72843105 Report a problem | ||
| 7/23/2021 | Price change | $2,395,000-5.1%$1,421/sqft |
Source: MLS PIN #72843105 Report a problem | ||
| 6/3/2021 | Listed for sale | $2,525,000+134.9%$1,498/sqft |
Source: MLS PIN #72843105 Report a problem | ||
| 8/27/2004 | Sold | $1,075,000$638/sqft |
Source: LINK #1944 Report a problem | ||
Public tax history
| Year | Property taxes | Tax assessment |
|---|---|---|
| 2025 | $27,653 +6.3% | $2,388,000 +0% |
| 2024 | $26,019 +11.9% | $2,387,100 +10.3% |
| 2023 | $23,252 +3.7% | $2,165,000 +5% |
| 2022 | $22,433 +2% | $2,061,900 |
| 2021 | $22,000 -6.9% | $2,061,900 -7.8% |
| 2020 | $23,621 +3.2% | $2,236,800 +3% |
| 2019 | $22,890 +6.6% | $2,171,700 +6% |
| 2018 | $21,474 +364.5% | $2,049,000 +6% |
| 2017 | $4,623 -77.4% | $1,933,700 +4% |
| 2016 | $20,452 -1.1% | $1,859,300 +8.9% |
| 2015 | $20,675 +13.3% | $1,707,300 +17.7% |
| 2014 | $18,251 +1.5% | $1,450,800 +6% |
| 2013 | $17,983 +4.8% | $1,368,600 +4% |
| 2012 | $17,162 +2% | $1,316,100 |
| 2011 | $16,833 +7.7% | $1,316,100 +0% |
| 2010 | $15,629 +17.7% | $1,315,600 +5.3% |
| 2009 | $13,279 -3.1% | $1,249,200 |
| 2008 | $13,704 +9.1% | $1,249,200 +9.3% |
| 2007 | $12,563 | $1,143,100 |
Find assessor info on the county website
Neighborhood: South End
Nearby homes
- $1,295,0001 bd2 ba1k sqft505 Tremont St UNIT 207, Boston, MA 02116Sold
- $4,900,0003 bd3 ba2.3k sqft505 Tremont St UNIT 903, Boston, MA 02116Sold

- $4,700,0002 bd3 ba2.2k sqft505 Tremont St UNIT 904, Boston, MA 02116Sold

- $1,399,0001 bd2 ba941 sqft505 Tremont St UNIT 613, Boston, MA 02116For Sale

- $2,750,0002 bd2 ba1.7k sqft505 Tremont St UNIT 703, Boston, MA 02116Sold
- $3,150,0002 bd3 ba1.6k sqft505 Tremont St UNIT 811, Boston, MA 02116Sold
- $5,250,0003 bd3 ba2.3k sqft505 Tremont St UNIT 905, Boston, MA 02116Sold
- $2,259,7002 bd2 ba1.4k sqft505 Tremont St UNIT 204, Boston, MA 02116Off Market
Nearby schools
GreatSchools rating
- 4/10Mel H King ElementaryGrades: 2-12Distance: 0.2 mi
- NABoston Adult AcademyGrades: 11-12Distance: 0.3 mi
- 3/10Blackstone Elementary SchoolGrades: PK-6Distance: 0.3 mi
Get a cash offer in 3 minutes
Find out how much your home could sell for in as little as 3 minutes with a no-obligation cash offer.
Estimated market value
$2,381,600
Get a cash offer in 3 minutes
Find out how much your home could sell for in as little as 3 minutes with a no-obligation cash offer.
Estimated market value
$2,381,600
- Massachusetts
- Suffolk County
- Boston
- 02116
- South End
- 505 Tremont St Unit 415
