Skip main navigation
Off market
  • $794,200

    505 Triple Crown Manor Ct, Fenton, MO 63026

    5beds
    3,546sqft
    SingleFamily
    Built in 2000
    0.46 Acres Lot
    $794,200 Zestimate®
    $224/sqft
    $3,719 Estimated rent

    Home value

    $794,200

    $754,000 - $834,000

    $3,719/mo

    Zestimate® history
    Loading
    Loading...

    Owner options

    List your home for rent

    $3,719/mo

    Rent Zestimate®

    Find your next renter with Zillow Rental Manager. Plus, with online applications, you can quickly screen prospective tenants – for free.

    Learn more

    $3,719/mo

    Rent Zestimate®

    Refinance and save

    $5,080/mo

    Est. payment

    Refinancing to a lower rate could help reduce your monthly payments and save thousands over the life of the loan.

    See today's rates

    $5,080/mo

    Est. payment

    Explore your selling options

    Work with a Zillow partner agent

    Leverage their expertise and Zillow's premium Showcase listings to get your home seen by more buyers.

    Get started

    List with your own agent

    Get your home in front of millions of buyers by listing it on Zillow.

    Learn how to do it

    Sell it yourself

    Take full control of how buyers see your home on Zillow by listing For Sale by Owner (FSBO).

    List your home

    What's special

    Finished basementVaulted living roomInsulated garage doorsPatioLarge eat-in kitchen

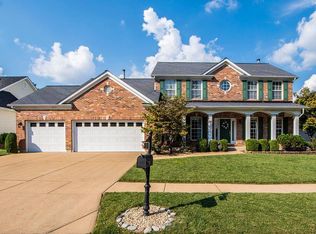
    FSBO … NEW! BUYER’S AGENTS WELCOME @ 2.7%! CALL or TEXT OWNERS FOR INFORMATION or to SCHEDULE SHOWING 314 499 1350. Fully custom family home in Blue Ribbon award-winning Lindbergh school district - just minutes from key highways and Gravois Bluffs shopping! Fairview Manor subdivision was named by Kid's Magazine as one of the best STL area neighborhoods to raise a family! Thoughtfully designed, well maintained and upgraded home features nearly 5,000 sf of livable space. Large, flat lot with Sport Court with 3 pt. line, in-ground sprinkler system, covered paver porch with wood ceiling, custom lights, and fans. Finished basement with 9’ pour, mirrored workout room, large media room, wet bar, pool table and shelved storage. 9’ first floor ceilings, vaulted living room with open balcony, wide trim, casings and crown molding. Large eat-in kitchen features upgraded painted 42” custom birch cabinets and granite counters, new tile backsplash. Formal Dining room off the kitchen is currently used as an additional TV/playroom. Custom alder wood front, back and garage doors, new crystal ceiling lights and iron banister spindles, updated faucets and freshly painted cabinets throughout. Four bedrooms upstairs, one on main level. Convenient upstairs laundry room, walk-in closets including his and her master closets. Upstairs master features huge updated master bath. The massive 3-car garage features a bonus workshop area and shelves with new man door. Insulated garage doors keep garage 20 degrees warmer or cooler than the outside. Home is hard wired with Polk audio in wall/in ceiling speakers on patio, kitchen master bed / bath and basement. Whole house hardwired for internet, security and cable through central hub. Roof replaced in 2017. FSBO. NEW…Buyers without agents receive $20,000 reduction off list price!

    This property is off market, which means it's not currently listed for sale or rent on Zillow. This may be different from what's available on other websites or public sources.
    Facts & features

    Interior

    Bedrooms & bathrooms
    • Bedrooms: 5
    • Bathrooms: 5
    • Full bathrooms: 4
    • 1/2 bathrooms: 1
    Heating
    • Forced air, Gas
    Cooling
    • Central
    Appliances
    • Included: Dishwasher, Dryer, Freezer, Garbage disposal, Microwave, Range / Oven, Refrigerator, Washer
    Features
    • Flooring: Tile, Carpet, Hardwood
    • Basement: Finished
    • Has fireplace: Yes
    Interior area
    • Total interior livable area: 3,546 sqft

    Property

    Parking
    • Total spaces: 3
    • Parking features: Garage - Attached
    Features
    • Exterior features: Vinyl, Brick
    Lot
    • Size: 0.46 Acres
    Details
    • Parcel number: 29P621038

    Construction

    Type & style
    • Home type: SingleFamily
    • Architectural style: Conventional
    Materials
    • masonry
    • Roof: Asphalt
    Condition
    • Year built: 2000

    Community & HOA

    Community
    • Features: Fitness Center
    HOA
    • Has HOA: Yes
    • HOA fee: $30 monthly
    Location
    • Region: Fenton

    Financial & listing details

    • Price per square foot: $224/sqft
    • Tax assessed value: $752,600
    • Annual tax amount: $9,958

    Price history

    DateEventPrice
    10/11/2021Sold--
    Source: Public Record Report a problem
    8/10/2021Pending sale$644,950$182/sqft
    Source: Owner Report a problem
    7/21/2021Price change$644,950-0.8%$182/sqft
    Source: Owner Report a problem
    6/29/2021Price change$649,950+0.1%$183/sqft
    Source: Owner Report a problem
    6/3/2021Listed for sale$649,500$183/sqft
    Source: Owner Report a problem
    8/4/2000Sold--
    Source: Public Record Report a problem

    Public tax history

    YearProperty taxesTax assessment
    2025$9,958 +18.8%$142,990 +21.6%
    2024$8,384 +0.2%$117,570
    2023$8,366 +7.2%$117,570 +11.5%
    2022$7,804 +0.5%$105,450
    2021$7,764 +2.2%$105,450 +5.8%
    2020$7,599 +12.9%$99,640
    2019$6,732 $99,640 +20.4%
    2018$6,732 $82,730
    2017$6,732 +1.1%$82,730 +20.8%
    2016$6,662 +20.8%$68,500
    2015$5,514 $68,500 +14%
    2014$5,514 +13.8%$60,080
    2013$4,843 $60,080 +0.1%
    2012-- $60,040
    2011-- $60,040 -8.8%
    2010$3,994 +2.6%$65,860
    2009$3,894 -12.3%$65,860 -11.3%
    2008$4,440 +28.6%$74,290
    2007$3,452 $74,290 +31.6%
    2006$3,452 -1%$56,450
    2005$3,487 $56,450 -2.6%
    2003-- $57,940 +3.6%
    2002$3,200 $55,940
    2001-- $55,940
    Find assessor info on the county website

    Neighborhood: 63026

    Nearby schools

    GreatSchools rating
    Schools provided by the listing agent
    • Elementary: Truman Elementary
    • Middle: Sperring Middle School
    • High: Lindbergh HS
    • District: Lindbergh

    Source: The MLS. This data may not be complete. We recommend contacting the local school district to confirm school assignments for this home.

    Get a cash offer in 3 minutes
    Find out how much your home could sell for in as little as 3 minutes with a no-obligation cash offer.
    Estimated market value
    $794,200
    Get a cash offer in 3 minutes
    Find out how much your home could sell for in as little as 3 minutes with a no-obligation cash offer.
    Estimated market value
    $794,200