Welcome to 505 Trotters Court, in the Carriages at Runnymeade Farms, where homes rarely come onto the market. Built in 2019 and offering four floors of tremendous finished living space with the perfect blend of style, comfort, and convenience. This stunning residence shows like a model home, featuring 4 spacious bedrooms and 4.5 baths. Designed with today’s lifestyle in mind, the open and airy floor plan is accented with neutral tones, modern finishes, and timeless décor. The inviting first floor includes 10 ft ceilings, hardwood flooring and stylish custom millwork in the front Foyer-creating an impressive entrance. A formal Dining Room is on the left as you head towards the back of the home which showcases the open layout Great Room boasting the gourmet Kitchen, Breakfast Area and Living Room. Crisp white cabinetry, a generously sized island, stainless steel high end appliances including a double oven, gas cooking and a wine refrigerator are some of the highlights of this beautifully designed Kitchen. An adjacent breakfast area provides additional space for dining or entertaining with a slider leading to the spacious composite deck. A lovely spot for outdoor dining or relaxing with it's pretty view of the lush landscape which changes with each season. Enjoy the fireside Living Room which is open from the Kitchen and is great connected space to watch TV or unwind while still being part of the action in the Kitchen. The Powder Room and access to the Garage complete this first floor. Upstairs, the hardwood flooring continues. The gracious Primary Suite includes a lovely Bedroom with a spacious custom outfitted walk in closet and a gorgeous Bath with a double vanity, herringbone designed flooring, an oversized tiled shower with dual showerheads, and private water closet. An additional two more bright Bedrooms share the hall full Bathroom with double vanity and a combination tub/shower. The conveniently located Laundry is also on this floor. Terrific flexible space is offered on the light filled 3rd Floor! Complete with a full Bathroom and step in shower, this finished floor is ideal as a 4th Bedroom/Junior Suite, private home Office or Gym. The living and recreation space continues into the fabulous walk-out Lower Level which is an entertainer’s dream with a sleek custom bar and a full Bath, creating the perfect spot for gatherings, game days, or movie nights. Nestled within the highly desirable Runnymeade Community, residents enjoy wonderful amenities including a pool, tennis courts, pickleball courts, a walking trail and planned community events throughout the year. Outdoor enthusiasts will love the quick access to Ridley Creek State Park’s scenic trails, while the vibrant towns of Newtown Square and Media are just a stone’s throw away, offering an array of shopping, dining, and cultural experiences. Additionally, the convenient proximity to the Blue Route, Rt 1, West Chester Pike and the Philadelphia Int'l Airport makes commuting a breeze. This outstanding move-in ready home combines sophisticated living with an unbeatable location. Don’t miss the opportunity to make 505 Trotters Court your new address!
Sold for $815,000
$815,000
505 Trotters Ct #13, Newtown Square, PA 19073
4beds
2,911sqft
Townhouse
Built in 2019
2,178 Square Feet Lot
$829,500 Zestimate®
$280/sqft
$5,729 Estimated rent
Home value
$829,500
$747,000 - $921,000
$5,729/mo
Zestimate® history
Owner options
List your home for rent
$5,729/mo
Rent Zestimate®
Find your next renter with Zillow Rental Manager. Plus, with online applications, you can quickly screen prospective tenants – for free.
$5,729/mo
Rent Zestimate®
Refinance and save
$4,919/mo
Est. payment
Refinancing to a lower rate could help reduce your monthly payments and save thousands over the life of the loan.
$4,919/mo
Est. payment
Explore your selling options
Work with a Zillow partner agent
Leverage their expertise and Zillow's premium Showcase listings to get your home seen by more buyers.
Get startedList with your own agent
Get your home in front of millions of buyers by listing it on Zillow.
Learn how to do itSell it yourself
Take full control of how buyers see your home on Zillow by listing For Sale by Owner (FSBO).
List your homeWhat's special
Gorgeous bathTennis courtsPrivate water closetSleek custom barWalk-out lower levelStylish custom millworkPickleball courts
Zillow last checked:
Listing updated:
Listed by:
Beth Mulholland 610-505-7124,
BHHS Fox & Roach Wayne-Devon,
Listing Team: The Beth Mulholland Team
Bought with:
Tyler Wagner, AB066512
Compass RE
Source: Bright MLS,MLS#: PADE2099320
Facts & features
Interior
Bedrooms & bathrooms
- Bedrooms: 4
- Bathrooms: 5
- Full bathrooms: 4
- 1/2 bathrooms: 1
- Main level bathrooms: 1
Rooms
- Room types: Dining Room, Primary Bedroom, Bedroom 2, Bedroom 3, Bedroom 4, Kitchen, Great Room, Laundry, Recreation Room, Primary Bathroom, Full Bath, Half Bath
Primary bedroom
- Level: Upper
- Area: 208 Square Feet
- Dimensions: 13 x 16
Bedroom 2
- Level: Upper
Bedroom 3
- Level: Upper
Bedroom 4
- Level: Upper
Primary bathroom
- Level: Upper
Dining room
- Features: Flooring - HardWood
- Level: Main
- Area: 121 Square Feet
- Dimensions: 11 x 11
Other
- Level: Upper
Other
- Level: Upper
Other
- Level: Lower
Great room
- Features: Flooring - HardWood
- Level: Main
- Area: 165 Square Feet
- Dimensions: 11 x 15
Half bath
- Level: Main
Kitchen
- Features: Flooring - HardWood, Pantry, Kitchen - Gas Cooking, Eat-in Kitchen
- Level: Main
- Area: 312 Square Feet
- Dimensions: 12 x 26
Laundry
- Level: Upper
Recreation room
- Level: Lower
Heating
- Forced Air, Natural Gas
Cooling
- Central Air, Electric
Appliances
- Included: Dishwasher, Dryer, Stainless Steel Appliance(s), Washer, Gas Water Heater
- Laundry: Upper Level, Laundry Room
Features
- Breakfast Area, Family Room Off Kitchen, Open Floorplan, Eat-in Kitchen, Kitchen Island, Primary Bath(s), Recessed Lighting, Upgraded Countertops, Bathroom - Stall Shower, Bathroom - Tub Shower, Formal/Separate Dining Room, Kitchen - Gourmet, Wainscotting, Walk-In Closet(s), Bar
- Flooring: Ceramic Tile, Engineered Wood, Wood
- Basement: Full,Finished,Exterior Entry,Windows
- Number of fireplaces: 1
Interior area
- Total structure area: 2,911
- Total interior livable area: 2,911 sqft
- Finished area above ground: 2,911
Property
Parking
- Total spaces: 3
- Parking features: Garage Faces Front, Asphalt, Attached, Driveway
- Attached garage spaces: 1
- Uncovered spaces: 2
Accessibility
- Accessibility features: None
Features
- Levels: Three
- Stories: 3
- Patio & porch: Deck
- Pool features: Community
Lot
- Size: 2,178 Square Feet
- Features: Cul-De-Sac, Interior Lot
Details
- Additional structures: Above Grade
- Parcel number: 19000037762
- Zoning: R
- Special conditions: Standard
Construction
Type & style
- Home type: Townhouse
- Architectural style: Carriage House
- Property subtype: Townhouse
Materials
- Stone, Vinyl Siding
- Foundation: Concrete Perimeter
- Roof: Shingle
Condition
- Excellent
- New construction: No
- Year built: 2019
Details
- Builder model: The Devon
- Builder name: Rockwell Custom
Utilities & green energy
- Sewer: Public Sewer
- Water: Public
Community & HOA
Community
- Features: Pool
- Subdivision: Runnymeade
HOA
- Has HOA: Yes
- Amenities included: Pool, Tennis Court(s)
- Services included: Common Area Maintenance, Maintenance Grounds, Snow Removal, Trash
- HOA fee: $305 monthly
- HOA name: CARRIAGES AT RUNNYMEADE FARMS
Location
- Region: Newtown Square
- Municipality: EDGMONT TWP
Financial & listing details
- Price per square foot: $280/sqft
- Tax assessed value: $397,320
- Annual tax amount: $8,107
- Date on market: 9/12/2025
- Listing agreement: Exclusive Right To Sell
- Inclusions: All Appliances And Tv Mounts-all In As-is Condition At The Time Of Settlement.
- Ownership: Fee Simple
Price history
| Date | Event | Price |
|---|---|---|
| 10/14/2025 | Sold | $815,000+2%$280/sqft |
Source:  Bright MLS #PADE2099320 Report a problem Bright MLS #PADE2099320 Report a problem | ||
| 9/17/2025 | Contingent | $799,000$274/sqft |
Source: Bright MLS #PADE2099320 Report a problem | ||
| 9/12/2025 | Listed for sale | $799,000$274/sqft |
Source: Bright MLS #PADE2099320 Report a problem | ||
Public tax history
Tax history is unavailable.
Neighborhood: 19073
Nearby homes
- $873,0003 bd3 ba4.2k sqft12 Riders Run, Newtown Square, PA 19073Off Market
- $858,6003 bd3 ba3.2k sqft14 Riders Run, Newtown Square, PA 19073Off Market
- $800,0004 bd4 ba3.3k sqft16 Riders Run, Newtown Square, PA 19073Sold
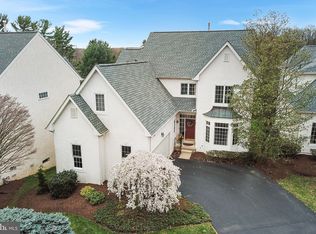
- $1,226,4004 bd3 ba3.6k sqft18 Roscommon Dr, Newtown Square, PA 19073Off Market

- $619,8003 bd2 ba2.3k sqft205 Trotters Ct, Newtown Square, PA 19073Off Market
- $635,6003 bd3 ba2.2k sqft203 Trotters Ct, Newtown Square, PA 19073Off Market
- $715,7004 bd3 ba2.5k sqft202 Trotters Ct, Newtown Square, PA 19073Off Market
- $713,3003 bd3 ba2.3k sqft105 Trotters Ct, Newtown Square, PA 19073Off Market
Nearby schools
GreatSchools rating
- 9/10Rose Tree El SchoolGrades: K-5Distance: 3.1 mi
- 10/10Springton Lake Middle SchoolGrades: 6-8Distance: 2.1 mi
- 9/10Penncrest High SchoolGrades: 9-12Distance: 2.7 mi
Schools provided by the listing agent
- High: Penncrest
- District: Rose Tree Media
Source: Bright MLS. This data may not be complete. We recommend contacting the local school district to confirm school assignments for this home.
Get a cash offer in 3 minutes
Find out how much your home could sell for in as little as 3 minutes with a no-obligation cash offer.
Estimated market value
$829,500
Get a cash offer in 3 minutes
Find out how much your home could sell for in as little as 3 minutes with a no-obligation cash offer.
Estimated market value
$829,500
- Pennsylvania
- Delaware County
- Newtown Square
- 19073
- 505 Trotters Ct Unit 13
Nearby cities
Nearby zip codes
Other Newtown Square Topics
