Skip main navigation
Sold
  • $284,995

    505 Tulip Tree Ln, Lapel, IN 46051

    3beds
    1,733sqft
    Residential, Single Family Residence
    Built in 2023
    7,230.96 Square Feet Lot
    $306,100 Zestimate®
    $164/sqft
    $1,956 Estimated rent

    Home value

    $306,100

    $291,000 - $321,000

    $1,956/mo

    Zestimate® history
    Loading
    Loading...

    Owner options

    List your home for rent

    $1,956/mo

    Rent Zestimate®

    Find your next renter with Zillow Rental Manager. Plus, with online applications, you can quickly screen prospective tenants – for free.

    Learn more

    $1,956/mo

    Rent Zestimate®

    Refinance and save

    $2,154/mo

    Est. payment

    Refinancing to a lower rate could help reduce your monthly payments and save thousands over the life of the loan.

    See today's rates

    $2,154/mo

    Est. payment

    Explore your selling options

    Work with a Zillow partner agent

    Leverage their expertise and Zillow's premium Showcase listings to get your home seen by more buyers.

    Get started

    List with your own agent

    Get your home in front of millions of buyers by listing it on Zillow.

    Learn how to do it

    Sell it yourself

    Take full control of how buyers see your home on Zillow by listing For Sale by Owner (FSBO).

    List your home

    What's special

    Formal dining roomVaulted ceilingOpen studyDouble bowl vanityMeticulously craftedOutdoor viewsGreat room
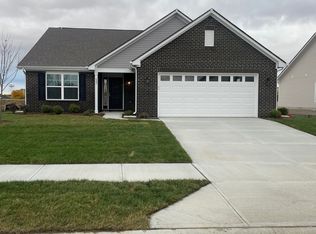
    The Bradford by Arbor Homes is an impeccably designed ranch floorplan, ideal for those seeking to rightsize or create their own unique space. Spanning 1733 square feet, this new home construction features 3 bedrooms and 2 baths, meticulously crafted to cater to your family's needs. Upon entering the home through the front entryway, you are greeted by a versatile Flex Room. This adaptable space offers endless possibilities - transform it into a formal dining room with a table and chairs, or establish an open study with a desk. The flexibility of this room allows you to personalize it to fit your lifestyle. The heart of the Bradford is its L-shaped kitchen, thoughtfully designed to provide ample space for cooking and socializing with loved ones. Equipped with 2 CM Quartz countertops, a 9" undermount sink, and 42" tall cabinets, the kitchen ensures you have abundant storage for all your culinary tools. Adjacent to the kitchen, the Great Room embodies the essence of open-plan living, allowing seamless interaction across the home. Secluded from the main living area, the Primary Bedroom offers a private sanctuary. The adjoining primary bathroom is a haven of comfort, featuring a 60" shower, a double bowl vanity & conveniently heighted cabinets, ensuring ease of use and a touch of luxury. In addition to the primary suite, two other bedrooms provide ample space for family or guests. For those who relish in natural light and outdoor views, an optional 12x10 sunroom presents a perfect retreat to enjoy the weather throughout the year. Key highlights of the Bradford include a 2-car front load fully finished garage, adding practicality and style. The architectural design is further enhanced with 8' flat rises, leading to a vaulted ceiling in the Great Room and Kitchen area, creating an airy and open atmosphere. The Bradford is more than just a house, it's a carefully designed home that offers comfort, style, and flexibility, an excellent choice to without compromising qual

    Zillow last checked:

    Listing updated:

    Listing Provided by:

    Dante Fiore 317-507-3886,

    Ridgeline Realty, LLC

    Bought with:

    Carrie Clark

    Highgarden Real Estate

    Source: MIBOR as distributed by MLS GRID,MLS#: 21952245MLS Logo

    Facts & features

    Interior

    Bedrooms & bathrooms
    • Bedrooms: 3
    • Bathrooms: 2
    • Full bathrooms: 2
    • Main level bathrooms: 2
    • Main level bedrooms: 3
    Primary bedroom
    • Features: Carpet
    • Level: Main
    • Area: 195 Square Feet
    • Dimensions: 15x13
    Bedroom 2
    • Features: Carpet
    • Level: Main
    • Area: 100 Square Feet
    • Dimensions: 10x10
    Bedroom 3
    • Features: Carpet
    • Level: Main
    • Area: 110 Square Feet
    • Dimensions: 11x10
    Dining room
    • Features: Carpet
    • Level: Main
    • Area: 144 Square Feet
    • Dimensions: 12x12
    Foyer
    • Features: Vinyl
    • Level: Main
    • Area: 40 Square Feet
    • Dimensions: 8x5
    Great room
    • Features: Carpet
    • Level: Main
    • Area: 306 Square Feet
    • Dimensions: 18x17
    Kitchen
    • Features: Vinyl
    • Level: Main
    • Area: 180 Square Feet
    • Dimensions: 15x12
    Sun room
    • Features: Vinyl
    • Level: Main
    • Area: 120 Square Feet
    • Dimensions: 12x10
    Utility room
    • Features: Vinyl
    • Level: Main
    • Area: 42 Square Feet
    • Dimensions: 7x6
    Heating
    • Electric
    Cooling
    • Has cooling: Yes
    Appliances
    • Included: Dishwasher, Disposal, Microwave, Electric Oven
    Features
    • Pantry, Smart Thermostat, Walk-In Closet(s)
    • Windows: Screens, Windows Vinyl
    • Has basement: No
    Interior area
    • Total structure area: 1,733
    • Total interior livable area: 1,733 sqft
    • Finished area below ground: 0

    Property

    Parking
    • Total spaces: 2
    • Parking features: Attached
    • Attached garage spaces: 2
    Features
    • Levels: Two
    • Stories: 2
    Lot
    • Size: 7,230 sqft
    Details
    • Parcel number: 481027300070003032
    • Horse amenities: None

    Construction

    Type & style
    • Home type: SingleFamily
    • Architectural style: Ranch
    • Property subtype: Residential, Single Family Residence
    Materials
    • Vinyl With Brick
    • Foundation: Slab
    Condition
    • New Construction
    • New construction: Yes
    • Year built: 2023
    Details
    • Builder name: Arbor Homes

    Utilities & green energy

    • Water: Municipal/City

    Community & neighborhood

    Location
    • Region: Lapel
    • Subdivision: Needs To Be Looked Up

    HOA & financial

    HOA
    • Has HOA: Yes
    • HOA fee: $425 annually

    Price history

    DateEventPrice
    12/29/2023Sold$284,995$164/sqft
    Source: MIBOR as distributed by MLS GRID #21952245 Report a problem
    12/5/2023Pending sale$284,995$164/sqft
    Source: MIBOR as distributed by MLS GRID #21952245 Report a problem
    11/16/2023Listed for sale$284,995$164/sqft
    Source: MIBOR as distributed by MLS GRID #21952245 Report a problem

    Public tax history

    Tax history is unavailable.

    Neighborhood: 46051

    Nearby schools

    GreatSchools rating
    Schools provided by the listing agent
    • Middle: Lapel Middle School

    Source: MIBOR as distributed by MLS GRID. This data may not be complete. We recommend contacting the local school district to confirm school assignments for this home.

    Get a cash offer in 3 minutes
    Find out how much your home could sell for in as little as 3 minutes with a no-obligation cash offer.
    Estimated market value
    $306,100
    Get a cash offer in 3 minutes
    Find out how much your home could sell for in as little as 3 minutes with a no-obligation cash offer.
    Estimated market value
    $306,100