Welcome to Salisbury Green! This beautifully maintained 2-bedroom, 2.5-bath townhouse is move-in ready and waiting for its new owners. Step inside and fall in love with the open-concept kitchen, featuring sleek quartz countertops, a breakfast bar, stainless steel appliances, and an ultra-quiet dishwasher—perfect for modern living and entertaining. The oversized living and dining area offers plenty of space to relax or host guests and opens to a private deck with serene views of the beautifully landscaped grounds. Upstairs, you'll find two generously sized bedrooms and two full baths, offering comfort and privacy for all. Salisbury Green is a meticulously maintained community that offers the best of city living in a peaceful, tucked-away setting. Enjoy amenities like the clubhouse and pool—truly the icing on the cake! Schedule your showing today!
Sold for $435,000
$435,000
505-U505 Browning Ln #505, Worcester, MA 01609
2beds
1,692sqft
Condominium, Townhouse
Built in 1987
-- sqft lot
$-- Zestimate®
$257/sqft
$-- Estimated rent
Home value
Not available
Estimated sales range
Not available
Not available
Zestimate® history
Owner options
List your home for rent
Find your next renter with Zillow Rental Manager. Plus, with online applications, you can quickly screen prospective tenants – for free.
Refinance and save
$3,308/mo
Est. payment
Refinancing to a lower rate could help reduce your monthly payments and save thousands over the life of the loan.
$3,308/mo
Est. payment
Explore your selling options
Work with a Zillow partner agent
Leverage their expertise and Zillow's premium Showcase listings to get your home seen by more buyers.
Get startedList with your own agent
Get your home in front of millions of buyers by listing it on Zillow.
Learn how to do itSell it yourself
Take full control of how buyers see your home on Zillow by listing For Sale by Owner (FSBO).
List your homeWhat's special
Sleek quartz countertopsPrivate deckOpen-concept kitchenBreakfast barGenerously sized bedroomsUltra-quiet dishwasherStainless steel appliances
Zillow last checked:
Listing updated:
Listed by:
Colleen Polletta 508-479-1089,
Coldwell Banker Realty - Worcester 508-795-7500
Bought with:
Deborah Mansour Dawson
Berkshire Realty Group, LLC
Source: MLS PIN,MLS#: 73394336
Facts & features
Interior
Bedrooms & bathrooms
- Bedrooms: 2
- Bathrooms: 3
- Full bathrooms: 2
- 1/2 bathrooms: 1
Primary bedroom
- Features: Ceiling Fan(s), Closet, Flooring - Wall to Wall Carpet, Window(s) - Bay/Bow/Box
- Level: Third
Bedroom 2
- Features: Ceiling Fan(s), Closet, Flooring - Wall to Wall Carpet, Window(s) - Bay/Bow/Box
- Level: Third
Primary bathroom
- Features: Yes
Bathroom 1
- Features: Bathroom - Half, Flooring - Stone/Ceramic Tile, Countertops - Stone/Granite/Solid, Countertops - Upgraded
- Level: Second
Bathroom 2
- Features: Bathroom - Full, Bathroom - With Tub & Shower, Flooring - Stone/Ceramic Tile
- Level: Third
Bathroom 3
- Features: Bathroom - Full, Bathroom - With Tub & Shower, Flooring - Stone/Ceramic Tile
- Level: Third
Dining room
- Features: Flooring - Hardwood, Lighting - Pendant
- Level: Second
Kitchen
- Features: Flooring - Hardwood, Window(s) - Bay/Bow/Box, Pantry, Countertops - Stone/Granite/Solid, Countertops - Upgraded, Breakfast Bar / Nook, Cabinets - Upgraded, Stainless Steel Appliances, Gas Stove, Lighting - Overhead
- Level: Second
Living room
- Features: Flooring - Hardwood, Balcony / Deck, Recessed Lighting, Slider
- Level: Second
Heating
- Forced Air
Cooling
- Central Air
Appliances
- Included: Range, Dishwasher, Disposal, Microwave, Refrigerator, Washer, Dryer
- Laundry: Flooring - Vinyl, Electric Dryer Hookup, Washer Hookup, In Basement, In Unit
Features
- Flooring: Tile, Carpet, Hardwood, Vinyl / VCT
- Has basement: Yes
- Number of fireplaces: 1
- Fireplace features: Living Room
- Common walls with other units/homes: 2+ Common Walls
Interior area
- Total structure area: 1,692
- Total interior livable area: 1,692 sqft
- Finished area above ground: 1,482
- Finished area below ground: 210
Property
Parking
- Total spaces: 3
- Parking features: Attached, Under, Off Street, Tandem, Guest
- Attached garage spaces: 2
- Uncovered spaces: 1
Features
- Patio & porch: Deck
- Exterior features: Deck
- Pool features: Association, In Ground
Details
- Parcel number: M:55 B:008 L:00505,1805484
- Zoning: 1020
Construction
Type & style
- Home type: Townhouse
- Property subtype: Condominium, Townhouse
Materials
- Roof: Shingle
Condition
- Year built: 1987
Utilities & green energy
- Sewer: Public Sewer
- Water: Public
- Utilities for property: for Gas Range
Community & HOA
Community
- Features: Public Transportation, Shopping, Pool, Walk/Jog Trails, Golf, Medical Facility, Laundromat, Highway Access, House of Worship, Private School, Public School, T-Station, University
HOA
- Amenities included: Pool, Clubhouse
- Services included: Water, Sewer, Insurance, Maintenance Structure, Road Maintenance, Maintenance Grounds, Snow Removal, Trash
- HOA fee: $518 monthly
Location
- Region: Worcester
Financial & listing details
- Price per square foot: $257/sqft
- Tax assessed value: $388,800
- Annual tax amount: $5,128
- Date on market: 1/9/2026
Price history
| Date | Event | Price |
|---|---|---|
| 7/31/2025 | Sold | $435,000+0%$257/sqft |
Source: MLS PIN #73394336 Report a problem | ||
| 6/23/2025 | Contingent | $434,900$257/sqft |
Source: MLS PIN #73394336 Report a problem | ||
| 6/20/2025 | Listed for sale | $434,900$257/sqft |
Source: MLS PIN #73394336 Report a problem | ||
Public tax history
Tax history is unavailable.
Neighborhood: 01609
Nearby homes
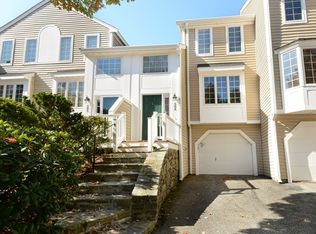
- $389,9002 bd3 ba1.4k sqft506 Browning Ln #506, Worcester, MA 01609Sold
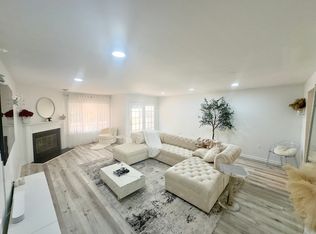
- $449,0002 bd3 ba1.9k sqft502 Browning Ln, Worcester, MA 01609Sold
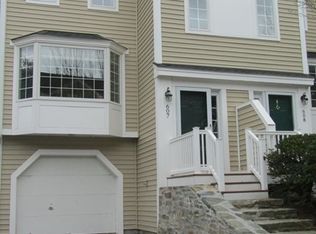
- $--2 bd3 ba1.6k sqft607 Browning Ln #607, Worcester, MA 01609Off Market
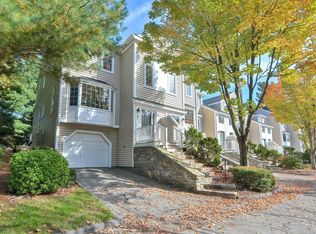
- $--2 bd4 ba1.6k sqft601 Browning Ln #601, Worcester, MA 01609Off Market
- $471,0002 bd4 ba2k sqft406 Browning Ln #406, Worcester, MA 01609Sold
- $505,0002 bd4 ba2.6k sqft405 Browning Ln #405, Worcester, MA 01609Sold
- $460,0002 bd4 ba1.9k sqft401 Browning Ln #401, Worcester, MA 01609Sold
- $529,0003 bd4 ba2k sqft3901 Knightsbridge Close #3901, Worcester, MA 01609Sold
Nearby schools
GreatSchools rating
- 8/10Flagg Street SchoolGrades: K-6Distance: 1.6 mi
- 4/10Forest Grove Middle SchoolGrades: 7-8Distance: 1.9 mi
- 4/10Doherty Memorial High SchoolGrades: 9-12Distance: 2.7 mi
Schools provided by the listing agent
- Elementary: Doe
- Middle: Doe
- High: Doe
Source: MLS PIN. This data may not be complete. We recommend contacting the local school district to confirm school assignments for this home.


Get pre-qualified for a loan
At Zillow Home Loans, we can pre-qualify you in as little as 5 minutes with no impact to your credit score.An equal housing lender. NMLS #10287.
- Massachusetts
- Worcester County
- Worcester
- 01609
- 505-U505 Browning Ln Unit 505
Nearby cities
Nearby zip codes
Other Worcester Topics
