Skip main navigation
Sold for $315,000
  • $315,000

    505 VENETIAN PALMS BOULEVARD, NEW SMYRNA BEACH, FL 32168

    3beds
    1,758sqft
    Single Family Residence
    Built in 2022
    4,215 Square Feet Lot
    $315,100 Zestimate®
    $179/sqft
    $2,596 Estimated rent

    Home value

    $315,100

    $290,000 - $340,000

    $2,596/mo

    Zestimate® history
    Loading
    Loading...

    Owner options

    List your home for rent

    $2,596/mo

    Rent Zestimate®

    Find your next renter with Zillow Rental Manager. Plus, with online applications, you can quickly screen prospective tenants – for free.

    Learn more

    $2,596/mo

    Rent Zestimate®

    Refinance and save

    $2,351/mo

    Est. payment

    Refinancing to a lower rate could help reduce your monthly payments and save thousands over the life of the loan.

    See today's rates

    $2,351/mo

    Est. payment

    Explore your selling options

    Work with a Zillow partner agent

    Leverage their expertise and Zillow's premium Showcase listings to get your home seen by more buyers.

    Get started

    List with your own agent

    Get your home in front of millions of buyers by listing it on Zillow.

    Learn how to do it

    Sell it yourself

    Take full control of how buyers see your home on Zillow by listing For Sale by Owner (FSBO).

    List your home

    What's special

    Two additional guest bedroomsSecond-floor laundry roomGranite countertopsElegant tray ceilingsConvenient pantryRelaxing garden tubStandalone shower
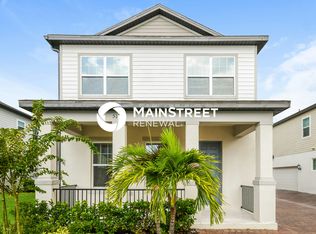
    Welcome to this move-in ready 3-bedroom, 2.5-bathroom home in the community of Venetian Bay, featuring a 2022 roof for added peace of mind. Start your day with coffee or unwind in the evening on the front porch, perfect for relaxed afternoon sitting. Step inside to discover an inviting open floor plan that seamlessly blends the living and kitchen areas—ideal for everyday living and entertaining. The kitchen is a chef’s delight with stainless steel appliances, granite countertops, a convenient pantry, and a spacious countertop bar with additional seating. A half bathroom and access to the attached 2-car garage add extra convenience on the main level. Upstairs, enjoy the flexibility of a versatile loft space—perfect as a secondary living area, playroom, home office, or media room. Retreat to the spacious primary suite tucked away at the rear of the home, featuring elegant tray ceilings, a large walk-in closet, and an en-suite bathroom with double vanities, a relaxing garden tub, and a standalone shower. Down the hallway for added privacy, you’ll find two additional guest bedrooms and a full bathroom with a tub/shower combo. The second-floor laundry room adds everyday convenience. Venetian Bay is an active lifestyle community, home to The Club at Venetian Bay, offering an 18-hole golf course. The community also boasts a vibrant town center with shopping, dining, and playgrounds. Ideally located just minutes from beaches, additional shopping and dining options, and major highways I-95 and I-4.

    Zillow last checked:

    Listing updated:

    Listed by:

    Veronica Figueroa 407-519-3980,

    EXP REALTY LLC 888-883-8509,

    Karen Whitt 407-432-1305,

    EXP REALTY LLC

    Bought with:

    Leira Wilkerson, 3483571

    AGILE GROUP REALTY

    Source: Stellar MLS,MLS#: O6375891MLS LogoOriginating MLS: Orlando Regional

    Facts & features

    Interior

    Bedrooms & bathrooms
    • Bedrooms: 3
    • Bathrooms: 3
    • Full bathrooms: 2
    • 1/2 bathrooms: 1
    Primary bedroom
    • Features: Walk-In Closet(s)
    • Level: Second
    • Area: 216 Square Feet
    • Dimensions: 12x18
    Bedroom 2
    • Features: Built-in Closet
    • Level: Second
    • Area: 132 Square Feet
    • Dimensions: 11x12
    Bedroom 3
    • Features: Built-in Closet
    • Level: Second
    • Area: 120 Square Feet
    • Dimensions: 10x12
    Kitchen
    • Level: First
    • Area: 112 Square Feet
    • Dimensions: 14x8
    Living room
    • Level: First
    • Area: 360 Square Feet
    • Dimensions: 18x20
    Loft
    • Level: Second
    • Area: 126 Square Feet
    • Dimensions: 9x14
    Heating
    • Electric
    Cooling
    • Central Air
    Appliances
    • Included: Dishwasher, Dryer, Microwave, Range, Refrigerator, Washer
    • Laundry: Inside, Laundry Room
    Features
    • Ceiling Fan(s), Open Floorplan, Stone Counters, Tray Ceiling(s), Walk-In Closet(s)
    • Flooring: Carpet, Tile
    • Has fireplace: No
    Interior area
    • Total structure area: 2,475
    • Total interior livable area: 1,758 sqft

    Property

    Parking
    • Total spaces: 2
    • Parking features: Garage - Attached
    • Attached garage spaces: 2
    Features
    • Levels: Two
    • Stories: 2
    • Exterior features: Sidewalk
    Lot
    • Size: 4,215 Square Feet
    Details
    • Parcel number: 17331707005320
    • Zoning: PUD
    • Special conditions: None

    Construction

    Type & style
    • Home type: SingleFamily
    • Property subtype: Single Family Residence
    Materials
    • Block, Concrete, Stucco
    • Foundation: Slab
    • Roof: Shingle
    Condition
    • New construction: No
    • Year built: 2022

    Utilities & green energy

    • Sewer: Public Sewer
    • Water: Public
    • Utilities for property: Electricity Connected, Water Connected

    Community & HOA

    Community
    • Pet fee: $0 monthly
    • Subdivision: PALMS-PH 5
    HOA
    • Has HOA: Yes
    • HOA fee: $174 monthly
    • HOA name: Venetian Bay/Erica Watson
    • HOA phone: 386-402-4449
    • Second HOA name: Venetian Bay
    Location
    • Region: New Smyrna Beach

    Financial & listing details

    • Price per square foot: $179/sqft
    • Tax assessed value: $305,440
    • Annual tax amount: $5,135
    • Date on market: 1/21/2026
    • Cumulative days on market: 288 days
    • Listing terms: Cash,Conventional,FHA,VA Loan
    • Ownership: Fee Simple
    • Total actual rent: 0
    • Electric utility on property: Yes
    • Road surface type: Asphalt

    Price history

    DateEventPrice
    6/15/2026Sold$315,000-5.3%$179/sqft
    Source: Stellar MLS #O6375891 Report a problem
    5/21/2026Pending sale$332,500$189/sqft
    Source: eXp Realty #O6375891 Report a problem
    5/8/2026Price change$332,500-2.2%$189/sqft
    Source: Stellar MLS #O6375891 Report a problem
    4/17/2026Price change$340,000-2.2%$193/sqft
    Source: eXp Realty #O6375891 Report a problem
    1/22/2026Listed for sale$347,500$198/sqft
    Source: Stellar MLS #O6375891 Report a problem
    12/18/2025Listing removed$347,500$198/sqft
    Source: Stellar MLS #O6322727 Report a problem
    11/24/2025Price change$347,500-2%$198/sqft
    Source: Stellar MLS #O6322727 Report a problem
    10/30/2025Price change$354,600-1.5%$202/sqft
    Source: Stellar MLS #O6322727 Report a problem
    10/3/2025Price change$359,900-1.4%$205/sqft
    Source: Stellar MLS #O6322727 Report a problem
    9/12/2025Price change$365,000-1.3%$208/sqft
    Source: Stellar MLS #O6322727 Report a problem
    8/29/2025Price change$369,900-2.6%$210/sqft
    Source: Stellar MLS #O6322727 Report a problem
    7/3/2025Listed for sale$379,900+8.8%$216/sqft
    Source: Stellar MLS #O6322727 Report a problem
    6/27/2022Sold$349,294$199/sqft
    Source: Public Record Report a problem

    Public tax history

    YearProperty taxesTax assessment
    2025$5,115 -0.4%$305,440 +2%
    2024$5,135 +4.2%$299,585 +5.9%
    2023$4,926 +566.9%$282,928 +644.5%
    2022$739 $38,000 +1797.2%
    2021-- $2,003
    Find assessor info on the county website

    Neighborhood: North Village

    Nearby schools

    GreatSchools rating
    Get a cash offer in 3 minutes
    Find out how much your home could sell for in as little as 3 minutes with a no-obligation cash offer.
    Estimated market value
    $315,100
    Get a cash offer in 3 minutes
    Find out how much your home could sell for in as little as 3 minutes with a no-obligation cash offer.
    Estimated market value
    $315,100