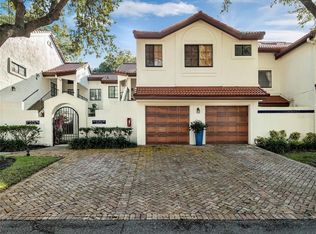
Welcome to this exquisite 2-bedroom, 2-bathroom Mediterranean-style condo nestled in the heart of Altamonte Springs, Florida. A true gem that encapsulates the essence of luxury and comfort, this charming residence boasts a timeless elegance that seamlessly combines modern amenities with classic architectural details. Step inside to discover a spacious and thoughtfully designed interior. The open-concept living space is bathed in natural light, courtesy of large windows that frame picturesque views of the surrounding landscape. The master suite is a true retreat, offering a tranquil sanctuary to unwind after a long day. With plush carpets underfoot and ample space, this bedroom provides the perfect balance of comfort and luxury. The en-suite bathroom boasts modern fixtures, a spacious walk-in shower, and elegant finishes that create a spa-like atmosphere. A second bedroom offers versatility, serving as a cozy guest room or a functional home office, depending on your needs. The second bathroom, equally tasteful and well-appointed, ensures that every resident and guest enjoys the utmost convenience and comfort. One of the standout features of this condo is the attached 1-car garage, providing not only a secure space for your vehicle but also ample storage options. Additional community amenities include lush landscaping, a sparkling swimming pool, and well-maintained common areas that enhance your living experience. Located in Altamonte Springs, this condo offers the perfect blend of serenity and accessibility. From charming local cafes to convenient shopping and entertainment options, you'll find everything you need just a stone's throw away. With its Mediterranean charm, brick pavers driveway, and modern comforts, this 2/2 condo is a true embodiment of the Florida lifestyle. Experience the beauty and elegance for yourself - your Mediterranean oasis awaits.
Sold for $285,000
$285,000
505 Via Del Oro Dr Unit 202, Altamonte Springs, FL 32714
2beds
1,294sqft
Condominium
Built in 1988
-- sqft lot
$227,700 Zestimate®
$220/sqft
$1,896 Estimated rent
Home value
$227,700
$212,000 - $244,000
$1,896/mo
Zestimate® history
Owner options
List your home for rent
$1,896/mo
Rent Zestimate®
Find your next renter with Zillow Rental Manager. Plus, with online applications, you can quickly screen prospective tenants – for free.
$1,896/mo
Rent Zestimate®
Refinance and save
$2,303/mo
Est. payment
Refinancing to a lower rate could help reduce your monthly payments and save thousands over the life of the loan.
$2,303/mo
Est. payment
Explore your selling options
Work with a Zillow partner agent
Leverage their expertise and Zillow's premium Showcase listings to get your home seen by more buyers.
Get startedList with your own agent
Get your home in front of millions of buyers by listing it on Zillow.
Learn how to do itSell it yourself
Take full control of how buyers see your home on Zillow by listing For Sale by Owner (FSBO).
List your homeWhat's special
Modern fixturesMediterranean charmModern comfortsModern amenitiesAmple spaceSparkling swimming poolWell-maintained common areas
Zillow last checked:
Listing updated:
Listed by:
Lidia De Queiroz 321-330-8082,
LA ROSA REALTY CW PROPERTIES L 407-910-2168
Bought with:
Kelly D'Errico, 3011481
WATSON REALTY CORP
Source: Stellar MLS,MLS#: O6134174 Originating MLS: Osceola
Originating MLS: Osceola
Facts & features
Interior
Bedrooms & bathrooms
- Bedrooms: 2
- Bathrooms: 2
- Full bathrooms: 2
Primary bedroom
- Features: Walk-In Closet(s)
- Level: First
- Dimensions: 15x20
Bedroom 1
- Features: Built-in Closet
- Level: First
- Dimensions: 8x9
Primary bathroom
- Level: First
- Dimensions: 5x8
Bathroom 1
- Level: First
- Dimensions: 5x7
Dining room
- Level: First
- Dimensions: 7x6
Kitchen
- Level: First
- Dimensions: 15x7
Laundry
- Level: First
- Dimensions: 2x5
Living room
- Level: First
- Dimensions: 15x10
Heating
- Central
Cooling
- Central Air
Appliances
- Included: Dishwasher, Electric Water Heater, Range, Refrigerator
Features
- Living Room/Dining Room Combo
- Flooring: Carpet, Ceramic Tile
- Windows: Window Treatments
- Has fireplace: No
Interior area
- Total structure area: 1,634
- Total interior livable area: 1,294 sqft
Property
Parking
- Total spaces: 1
- Parking features: Garage - Attached
- Attached garage spaces: 1
Features
- Levels: One
- Stories: 1
- Exterior features: Garden, Other
Details
- Parcel number: 10212952814002020
- Zoning: R-3
- Special conditions: None
Construction
Type & style
- Home type: Condo
- Property subtype: Condominium
- Attached to another structure: Yes
Materials
- Stucco, Wood Frame
- Foundation: Slab
- Roof: Tile
Condition
- New construction: No
- Year built: 1988
Utilities & green energy
- Sewer: Public Sewer
- Water: Public
- Utilities for property: Cable Connected, Electricity Connected, Phone Available, Public, Sewer Connected, Water Connected
Community & HOA
Community
- Features: Clubhouse, Community Mailbox, Deed Restrictions
- Pet fee: $0 monthly
- Subdivision: LA VITA CONDO PH 2
HOA
- Has HOA: Yes
- Services included: Community Pool, Pool Maintenance, Private Road
- HOA fee: $392 monthly
- HOA name: Top Notch/ Ashley Roghelia
- HOA phone: 407-644-4406
Location
- Region: Altamonte Springs
Financial & listing details
- Price per square foot: $220/sqft
- Tax assessed value: $188,730
- Annual tax amount: $2,911
- Date on market: 8/15/2023
- Cumulative days on market: 6 days
- Listing terms: Cash,Conventional,VA Loan
- Ownership: Fee Simple
- Total actual rent: 0
- Electric utility on property: Yes
- Road surface type: Asphalt, Brick
Price history
| Date | Event | Price |
|---|---|---|
| 7/21/2024 | Listing removed | $210,000-26.3%$162/sqft |
Source:  Stellar MLS #O5950152 Report a problem Stellar MLS #O5950152 Report a problem | ||
| 9/25/2023 | Sold | $285,000$220/sqft |
Source: Stellar MLS #O6134174 Report a problem | ||
| 8/22/2023 | Pending sale | $285,000$220/sqft |
Source: Stellar MLS #O6134174 Report a problem | ||
| 8/15/2023 | Listed for sale | $285,000+46.2%$220/sqft |
Source: Stellar MLS #O6134174 Report a problem | ||
| 7/20/2021 | Sold | $195,000-7.1%$151/sqft |
Source: Stellar MLS #O5950152 Report a problem | ||
| 6/23/2021 | Pending sale | $210,000$162/sqft |
Source: Stellar MLS #O5950152 Report a problem | ||
| 6/18/2021 | Listed for sale | $210,000$162/sqft |
Source: Stellar MLS #O5950152 Report a problem | ||
| 6/12/2021 | Pending sale | $210,000$162/sqft |
Source: Stellar MLS #O5950152 Report a problem | ||
| 6/8/2021 | Listed for sale | $210,000$162/sqft |
Source: Stellar MLS #O5950152 Report a problem | ||
Public tax history
| Year | Property taxes | Tax assessment |
|---|---|---|
| 2025 | $905 +6.7% | $94,530 +2.9% |
| 2024 | $848 -72% | $91,866 -50.6% |
| 2023 | $3,030 +4.1% | $185,934 +4.7% |
| 2022 | $2,911 +36.2% | $177,546 +63.2% |
| 2021 | $2,137 +5.7% | $108,780 +10% |
| 2020 | $2,022 +11.7% | $98,891 +10% |
| 2019 | $1,810 | $89,901 -26.9% |
| 2018 | $1,810 +8.1% | $123,024 +65.6% |
| 2017 | $1,675 +6% | $74,298 -24.1% |
| 2016 | $1,580 +8.6% | $97,860 +16.7% |
| 2015 | $1,455 | $83,880 +3.4% |
| 2014 | $1,455 +37.9% | $81,084 +28.9% |
| 2013 | $1,055 +26% | $62,910 +36.4% |
| 2012 | $837 -3.8% | $46,134 -2.9% |
| 2011 | $871 -35.2% | $47,532 -34.6% |
| 2010 | $1,344 -40.5% | $72,696 -41.6% |
| 2009 | $2,258 -9.1% | $124,422 -11.9% |
| 2008 | $2,483 -18.8% | $141,198 -21.1% |
| 2007 | $3,059 +199.3% | $178,944 +124.1% |
| 2006 | $1,022 +1.6% | $79,836 +3% |
| 2005 | $1,006 +1.8% | $77,511 +3% |
| 2004 | $989 +2.8% | $75,253 +1.9% |
| 2003 | $962 +4% | $73,850 +2.4% |
| 2002 | $924 | $72,119 |
Find assessor info on the county website
Neighborhood: 32714
Nearby homes
- $230,0002 bd2 ba1.3k sqft505 Via Del Oro Dr UNIT 205, Altamonte Springs, FL 32714Sold
- $190,0002 bd2 ba1.2k sqft505 Via Del Oro Dr UNIT 206, Altamonte Springs, FL 32714Sold

- $232,0003 bd2 ba1.5k sqft505 Via Del Oro Dr UNIT 101, Altamonte Springs, FL 32714Off Market
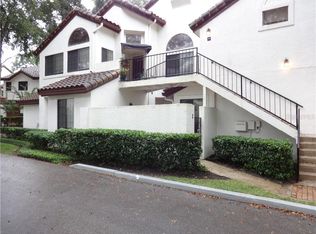
- $206,4002 bd2 ba1.3k sqft505 Via Del Oro Dr UNIT 102, Altamonte Springs, FL 32714Off Market
- $261,2002 bd2 ba1.3k sqft505 Via Del Oro Dr UNIT 103, Altamonte Springs, FL 32714Off Market
- $210,7002 bd2 ba1.3k sqft505 Via Del Oro Dr UNIT 104, Altamonte Springs, FL 32714Off Market
- $249,0002 bd2 ba1.3k sqft505 Via Del Oro Dr UNIT 105, Altamonte Springs, FL 32714Off Market
- $180,2002 bd2 ba1.2k sqft505 Via Del Oro Dr UNIT 201, Altamonte Springs, FL 32714Off Market
Nearby schools
GreatSchools rating
- 8/10Forest City Elementary SchoolGrades: PK-5Distance: 1.3 mi
- 6/10Milwee Middle SchoolGrades: 6-8Distance: 3.6 mi
- 6/10Lyman High SchoolGrades: PK,9-12Distance: 3.9 mi
Schools provided by the listing agent
- Elementary: Forest City Elementary
- Middle: Milwee Middle
- High: Lyman High
Source: Stellar MLS. This data may not be complete. We recommend contacting the local school district to confirm school assignments for this home.
Get a cash offer in 3 minutes
Find out how much your home could sell for in as little as 3 minutes with a no-obligation cash offer.
Estimated market value
$227,700
Get a cash offer in 3 minutes
Find out how much your home could sell for in as little as 3 minutes with a no-obligation cash offer.
Estimated market value
$227,700
- Florida
- Seminole County
- Altamonte Springs
- 32714
- 505 Via Del Oro Dr Unit 202
Nearby cities
Nearby zip codes
Other Altamonte Springs Topics
- Apartments for Rent in 32714
- Houses for Sale in 32714
- Houses for Rent in 32714
- 32714 Real Estate
- Altamonte Springs Condos
- Houses for Sale in Altamonte Springs
- Newest Listings in Altamonte Springs
- Altamonte Springs Home Values
- Altamonte Springs Real Estate Agents
- Altamonte Springs Refinance
- Altamonte Springs Mortgage Rates
