A rare La Mesa bluff-site ranch with a walkout lower level, tucked at the end of a quiet cul-de-sac where the setting feels peaceful, private, and special from the moment you arrive. From the living room, dining area, and main-level bedrooms, take in sweeping views over Rangely, the river corridor, the valley, and the CNCC campus. This home has been lovingly cared for, thoughtfully refreshed, and brought back to its warm, comfortable glory—clean, inviting, and move-in ready without losing its character. The main level lives beautifully with a welcoming foyer, powder room, spacious living and dining areas wrapped in windows, a bright kitchen with newer appliances, two oversized bedrooms, a full bath, and a large laundry/mudroom with storage and exterior access. The walkout lower level is where the opportunity really expands: a generous family room, second kitchen with appliances included except refrigerator, two large bedrooms, full bath, custom hearth, exterior entry, and bonus unfinished space that could become a 5th bedroom, office, studio, gym, gear room, or future second laundry area. With its own living area, kitchen, bedrooms, bath, and exterior access, the lower level could potentially function as a separate apartment-style space, guest quarters, ADU-style setup, or income-producing area—buyer to verify all uses, requirements, and regulations. Use it as one big, comfortable home, create private living quarters, or explore income potential for traveling professionals, nurses, college visitors, grad students, extended-stay guests, room rentals, or short-/mid-term rental use. Outside is just as compelling: mature trees, shaded lawn, flagstone patios, sunset views, automatic sprinklers, a metal roof, attached garage, and HUGE RV parking running down the entire south side of the property with room for trailers, boats, campers, and toys. Big views, big rooms, peaceful setting, low-maintenance outdoor space, flexible living, and one of Rangely’s most desirable subdivisions—this is a special home with uncommon value. *** PLEASE VIEW THE YOUTUBE VIDEO AND 3D MATTERPORT TOUR TO FULLY EXPERIENCE THE LAYOUT, VIEWS, SETTING, AND UNIQUE ESSENCE OF THIS PROPERTY. ****
Pending
$379,505
505 Vista Cir, Rangely, CO 81648
4beds
2baths
2,872sqft
Single Family Residence
Built in 1984
0.26 Acres Lot
$373,600 Zestimate®
$132/sqft
$-- HOA
What's special
Mature treesShaded lawnSunset viewsWalkout lower levelBig viewsLow-maintenance outdoor spaceAutomatic sprinklers
- 26 days |
- 607 |
- 46 |
Likely to sell faster than
Zillow last checked:
Listing updated:
Listed by:
THE JOE REED TEAM 970-260-7725,
REED REAL ESTATE GROUP, LLC
Source: GJARA,MLS#: 20262992
Facts & features
Interior
Bedrooms & bathrooms
- Bedrooms: 4
- Bathrooms: 2
Rooms
- Room types: Family Room, In-Law Suite, Mud Room
Primary bedroom
- Level: Main
- Dimensions: 12 X 13
Bedroom 2
- Level: Main
- Dimensions: 11 X 11
Bedroom 3
- Level: Basement
- Dimensions: 16 X 13
Bedroom 4
- Level: Basement
- Dimensions: 11 x 11
Dining room
- Level: Main
- Dimensions: 8 x 17
Family room
- Level: Basement
- Dimensions: 17 x 18
Kitchen
- Level: Main
- Dimensions: 13 x 14
Laundry
- Level: Main
- Dimensions: 8 x 15
Living room
- Level: Main
- Dimensions: 17 x 18
Other
- Level: Basement
- Dimensions: 9 x 13
Heating
- Forced Air, Natural Gas
Cooling
- Evaporative Cooling
Appliances
- Included: Dishwasher, Electric Oven, Electric Range, Gas Oven, Gas Range, Microwave, Refrigerator, Range Hood
- Laundry: In Mud Room, Washer Hookup, Dryer Hookup
Features
- Wet Bar, Ceiling Fan(s), Main Level Primary, Walk-In Closet(s), Window Treatments, In-Law Floorplan, Mud Room
- Flooring: Carpet, Laminate, Simulated Wood, Tile
- Windows: Window Coverings
- Basement: Exterior Entry,Full,Walk-Out Access
- Has fireplace: No
- Fireplace features: None
Interior area
- Total structure area: 2,872
- Total interior livable area: 2,872 sqft
Video & virtual tour
Property
Parking
- Total spaces: 2
- Parking features: Attached, Garage, RV Access/Parking
- Attached garage spaces: 2
Accessibility
- Accessibility features: None
Features
- Patio & porch: Open, Patio
- Exterior features: Sprinkler/Irrigation
- Fencing: Partial
Lot
- Size: 0.26 Acres
- Features: Bluff, Cul-De-Sac, Landscaped, Mature Trees, Sprinkler System, Xeriscape
Details
- Additional structures: Apartment
- Parcel number: 139301401016
- Zoning description: Residential
Construction
Type & style
- Home type: SingleFamily
- Architectural style: Ranch
- Property subtype: Single Family Residence
Materials
- Wood Siding, Wood Frame
- Roof: Metal
Condition
- Year built: 1984
- Major remodel year: 2025
Utilities & green energy
- Sewer: Connected
- Water: Public
Green energy
- Water conservation: Water-Smart Landscaping
Community & HOA
Community
- Subdivision: La Mesa
HOA
- Has HOA: No
- Services included: None
Location
- Region: Rangely
- Elevation: 5455
Financial & listing details
- Price per square foot: $132/sqft
- Tax assessed value: $204,850
- Annual tax amount: $1,152
- Date on market: 6/23/2026
- Road surface type: Paved
Estimated market value
$373,600
$355,000 - $392,000
$2,432/mo
Price history
| Date | Event | Price |
|---|---|---|
| 7/9/2026 | Pending sale | $379,505$132/sqft |
Source: GJARA #20262992 Report a problem | ||
| 6/23/2026 | Listed for sale | $379,505+19.3%$132/sqft |
Source: GJARA #20262992 Report a problem | ||
| 11/9/2022 | Sold | $318,000-5.1%$111/sqft |
Source: AGSMLS #177059 Report a problem | ||
| 10/12/2022 | Contingent | $335,000$117/sqft |
Source: AGSMLS #177059 Report a problem | ||
| 10/6/2022 | Listed for sale | $335,000+7.2%$117/sqft |
Source: AGSMLS #177059 Report a problem | ||
| 8/3/2022 | Sold | $312,500-4%$109/sqft |
Source: GJARA #20223794 Report a problem | ||
| 7/25/2022 | Pending sale | $325,505$113/sqft |
Source: GJARA #20223794 Report a problem | ||
| 7/18/2022 | Listed for sale | $325,505+66.9%$113/sqft |
Source: GJARA #20223794 Report a problem | ||
| 12/28/2012 | Sold | $195,000+14.7%$68/sqft |
Source: GJARA #662749 Report a problem | ||
| 6/17/2005 | Sold | $170,000$59/sqft |
Source: Public Record Report a problem | ||
Public tax history
| Year | Property taxes | Tax assessment |
|---|---|---|
| 2024 | $1,152 -12.6% | $13,720 |
| 2023 | $1,318 +36% | $13,720 +0.9% |
| 2022 | $969 -1.7% | $13,600 -1.6% |
| 2021 | $986 +6.4% | $13,820 |
| 2020 | $927 | $13,820 |
| 2019 | $927 +1.5% | $13,820 -5.2% |
| 2018 | $913 -10.3% | $14,580 |
| 2017 | $1,018 | $14,580 -13.1% |
| 2016 | $1,018 | $16,780 |
| 2015 | -- | $16,780 +3.9% |
| 2014 | -- | $16,150 -4.4% |
| 2013 | $969 | $16,890 -3.4% |
| 2012 | $969 | $17,480 |
| 2011 | -- | $17,480 +2.4% |
| 2010 | -- | $17,070 |
Find assessor info on the county website
Monthly payment
Est. payment
Payment breakdown
Explore the cost of this home by adjusting the details. Changes won't be saved.Climate risks
Neighborhood: 81648
Nearby schools
GreatSchools rating
- 6/10Parkview Elementary SchoolGrades: PK-5Distance: 1.6 mi
- 4/10Rangely Junior/Senior High SchoolGrades: 6-12Distance: 0.8 mi
Schools provided by the listing agent
- Elementary: Parkview
- Middle: Rangely
- High: Rangley
Source: GJARA. This data may not be complete. We recommend contacting the local school district to confirm school assignments for this home.
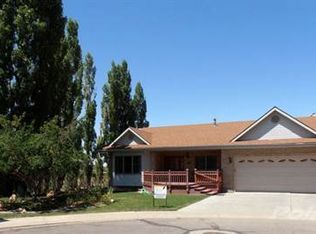
- $490,4004 bd3 ba3.9k sqft501 Vista Cir, Rangely, CO 81648Off Market
- $434,2005 bd4 ba3.4k sqft1455 La Mesa Cir, Rangely, CO 81648Off Market

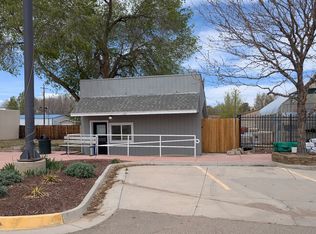
- $296,200-- bd1 ba450 sqft502 Hilltop Dr, Rangely, CO 81648Off Market
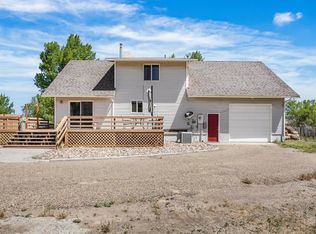
- $339,2004 bd2 ba3k sqft1473 La Mesa Cir, Rangely, CO 81648Off Market
- $357,9003 bd2 ba3.2k sqft1443 La Mesa Cir, Rangely, CO 81648Off Market
- $276,0003 bd2 ba1.7k sqft1450 La Mesa Cir, Rangely, CO 81648Sold
- $344,9003 bd2 ba3.5k sqft1460 La Mesa Cir, Rangely, CO 81648Off Market
- $458,3005 bd2 ba5.6k sqft1485 La Mesa Cir, Rangely, CO 81648Off Market
A local agent can set up tours, give advice and negotiate with sellers.
A local lender can help you make sure your offer is ready when you are.
Similar homes
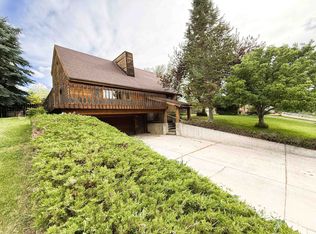
- $367,5053 bd2 ba2.2k sqft505 S White Ave, Rangely, CO 81648For Sale
 MLS ID #20262972, THE JOE REED TEAM, REED REAL ESTATE GROUP, LLC. GJARA
 - $399,5005 bd3 ba2.8k sqft137 Pinyon Cir, Rangely, CO 81648For Sale
 MLS ID #20262753, DEE ANN DARDIS, RE/MAX 4000, INC. GJARA
 - $474,2224 bd4 ba3.2k sqft1349 E Main St, Rangely, CO 81648For Sale
 MLS ID #20262057, THE JOE REED TEAM, REED REAL ESTATE GROUP, LLC. GJARA
 - $280,0003 bd2 ba2.1k sqft805 Pinyon Ct, Rangely, CO 81648For Sale
 MLS ID #20261433, KRISTEN MADRIL, EXP REALTY, LLC. GJARA
 - $309,9004 bd3 ba2.7k sqft206 E Rangely Avenue, Rangely, CO 81648For Sale
 MLS ID #7752916, Karen Reed, Raven Realty. REcolorado as distributed by MLS GRID
 - $230,0003 bd2 ba2.5k sqft243 Crest St, Rangely, CO 81648For SaleMLS ID #193752, Zackary Seegmiller, The Group Real Estate, LLC. AGSMLS
- $275,0005 bd2 ba1.7k sqft500 W Rider Rd, Rangely, CO 81648For SaleMLS ID #20262566, THE REAL ESTATE ROB TEAM @ RONIN REAL ESTATE, RONIN REAL ESTATE PROFESSIONALS ERA POWERED. GJARA
- $255,0003 bd2 ba1.5k sqft1000 Half Turn Rd, Rangely, CO 81648For SaleMLS ID #192760, Alex W Plumb, Alpine West Properties, LLC. AGSMLS
- $315,0003 bd2 ba1.9k sqft903 Taos Dr, Rangely, CO 81648For SaleMLS ID #20261323, THE JOE REED TEAM, REED REAL ESTATE GROUP, LLC. GJARA
- $225,0003 bd3 ba2k sqft234 S Stanolind Ave, Rangely, CO 81648For SaleMLS ID #20261388, JENNIFER BORG, COLDWELL BANKER DISTINCTIVE PROPERTIES. GJARA
