Welcome to Wells Crossing! We are the closest new homes to Clemson with private homesites and pickleball, all near Lake Keowee! This Craftsman style Wakefield home with over 2500 square feet of living space is perfect for main floor living. Upon entering the home from your front porch there is a spacious entry hall with a bedroom and bath with split vanities. The dedicated study with trey ceiings, built in bookcase, and French doors makes the perfect home office. The amazing chefs kitchen features stacked soft grey cabinetry, granite countertops, large center island with farmhouse sink and rich brown cabinet accents for additional prep space and seating, tiled backsplash, under cabinet lighting and stainless steel gas appliances. The living room with its high ceilings and tall windows give the room lots of natural light and the breakfast room leads out to the screened porch overlooks the cul de sac homesite. The Primary Suite is situated off the living room and features trey ceilings, double vanities, walk in closet and tiled shower with seat and frameless glass door. The laundry room with sink and a powder room complete the main level. Up the Oak staircase0 is a third bedroom with walk in closet and full bath. Home also comes with underground irrigation. Smart home technology, energy-efficient design, and a dedicated local warranty team ensure long-term comfort and convenience. Wells Crossing is perfectly situated for those seeking a vibrant lifestyle with easy access to everything they need. The community boasts 2 pickleball courts, open greenspace, sidewalks, and street lights in a beautiful setting. Minutes from top ranked Clemson University, Lake Hartwell, Lake Keowee, and 45 minutes to Downtown Greenville. Situated just off Hwy. 123 and right outside the city limits of Clemson . Craving a taste of history and local charm? Downtown Seneca is within a 10-minute drive away, offering a variety of shops, restaurants, and entertainment options. For outdoor enthusiasts, the breathtaking beauty of Lake Keowee awaits, with endless opportunities for recreation and relaxation – all within a 10-minute reach. Wells Crossing is a desirable community in a prime location.
Sold for $480,125
$480,125
505 Vista Pond Dr, Seneca, SC 29678
3beds
2,524sqft
Single Family Residence, Residential
Built in 2026
10,018 Square Feet Lot
$477,000 Zestimate®
$190/sqft
$2,953 Estimated rent
Home value
$477,000
$415,000 - $549,000
$2,953/mo
Zestimate® history
Owner options
List your home for rent
$2,953/mo
Rent Zestimate®
Find your next renter with Zillow Rental Manager. Plus, with online applications, you can quickly screen prospective tenants – for free.
$2,953/mo
Rent Zestimate®
Refinance and save
$2,973/mo
Est. payment
Refinancing to a lower rate could help reduce your monthly payments and save thousands over the life of the loan.
$2,973/mo
Est. payment
Explore your selling options
Work with a Zillow partner agent
Leverage their expertise and Zillow's premium Showcase listings to get your home seen by more buyers.
Get startedList with your own agent
Get your home in front of millions of buyers by listing it on Zillow.
Learn how to do itSell it yourself
Take full control of how buyers see your home on Zillow by listing For Sale by Owner (FSBO).
List your homeWhat's special
Zillow last checked:
Listing updated:
Listed by:
Chelsea Cathcart,
DRB Group South Carolina, LLC
Bought with:
Bruce May
Jocassee Real Estate
Source: Greater Greenville AOR,MLS#: 1592104
Facts & features
Interior
Bedrooms & bathrooms
- Bedrooms: 3
- Bathrooms: 4
- Full bathrooms: 3
- 1/2 bathrooms: 1
- Main level bathrooms: 2
- Main level bedrooms: 2
Rooms
- Room types: Office/Study
Primary bedroom
- Area: 224
- Dimensions: 14 x 16
Bedroom 2
- Area: 144
- Dimensions: 12 x 12
Bedroom 3
- Area: 357
- Dimensions: 17 x 21
Primary bathroom
- Features: Double Sink, Full Bath, Shower Only, Walk-In Closet(s)
- Level: Main
Kitchen
- Area: 192
- Dimensions: 12 x 16
Living room
- Area: 378
- Dimensions: 18 x 21
Heating
- Natural Gas
Cooling
- Electric
Appliances
- Included: Dishwasher, Disposal, Free-Standing Gas Range, Self Cleaning Oven, Gas Oven, Microwave, Microwave-Convection, Gas Water Heater
- Laundry: Sink, 1st Floor, Electric Dryer Hookup
Features
- Bookcases, High Ceilings, Ceiling Smooth, Tray Ceiling(s), Granite Counters, Open Floorplan, Walk-In Closet(s), Split Floor Plan, Pantry
- Flooring: Carpet, Luxury Vinyl
- Windows: Tilt Out Windows
- Basement: None
- Attic: Pull Down Stairs
- Has fireplace: Yes
- Fireplace features: Gas Log
Interior area
- Total structure area: 2,524
- Total interior livable area: 2,524 sqft
Property
Parking
- Total spaces: 2
- Parking features: Attached, Garage Door Opener, Paved
- Attached garage spaces: 2
- Has uncovered spaces: Yes
Features
- Levels: Two
- Stories: 2
- Patio & porch: Patio, Front Porch, Screened
- Exterior features: Under Ground Irrigation
Lot
- Size: 10,018 Square Feet
- Features: Cul-De-Sac, 1/2 Acre or Less
- Topography: Level
Details
- Parcel number: 2250801093
Construction
Type & style
- Home type: SingleFamily
- Architectural style: Craftsman
- Property subtype: Single Family Residence, Residential
Materials
- Hardboard Siding
- Foundation: Slab
- Roof: Architectural
Condition
- New Construction
- New construction: Yes
- Year built: 2026
Details
- Builder model: Wakefield
- Builder name: DRB Homes
Utilities & green energy
- Sewer: Public Sewer
- Water: Public
- Utilities for property: Cable Available
Community & HOA
Community
- Features: Common Areas, Street Lights, Other
- Security: Smoke Detector(s), Prewired
- Subdivision: Wells Crossing
HOA
- Has HOA: Yes
- Services included: Street Lights, Other/See Remarks
Location
- Region: Seneca
Financial & listing details
- Price per square foot: $190/sqft
- Date on market: 5/18/2026
Price history
| Date | Event | Price |
|---|---|---|
| 6/9/2026 | Sold | $480,125-0.2%$190/sqft |
Source:  Greater Greenville AOR #1592104 Report a problem Greater Greenville AOR #1592104 Report a problem | ||
| 5/18/2026 | Pending sale | $480,990$191/sqft |
Source: Greater Greenville AOR #1592104 Report a problem | ||
Public tax history
Tax history is unavailable.
Neighborhood: 29678
Nearby homes
- $527,9904 bd4 ba2.5k sqft425 Fox Pond Dr, Seneca, SC 29678Sold
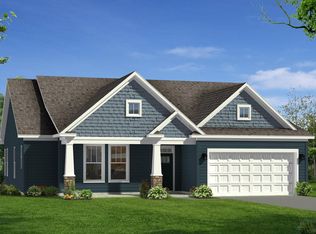
- $482,2483 bd4 ba2.5k sqft418 Fox Pond Dr, Seneca, SC 29678Sold
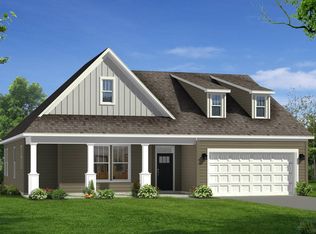
- $491,1044 bd4 ba2.6k sqft218 Summerall Ln, Seneca, SC 29678Sold

- $514,3655 bd4 ba2.9k sqft246 Summerall Ln, Seneca, SC 29678Sold
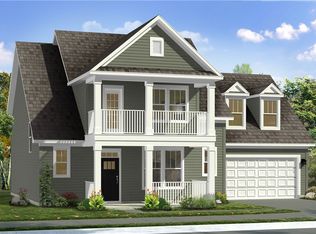
- $499,0594 bd4 ba2.5k sqft427 Fox Pond Dr, Seneca, SC 29678Sold
- $456,3894 bd4 ba2.5k sqft509 Vista Pond Dr, Seneca, SC 29678Sold
- $554,6894 bd5 ba3k sqft447 Fox Pond Dr, Seneca, SC 29678Sold
- $484,9904 bd4 ba2.6k sqft174 Fox Pond Dr, Seneca, SC 29678New Construction
Nearby schools
GreatSchools rating
- 4/10Ravenel Elementary SchoolGrades: PK-5Distance: 1 mi
- 6/10Seneca Middle SchoolGrades: 6-8Distance: 4.1 mi
- 6/10Seneca High SchoolGrades: 9-12Distance: 4.6 mi
Schools provided by the listing agent
- Elementary: Ravenel
- Middle: Seneca
- High: Seneca
Source: Greater Greenville AOR. This data may not be complete. We recommend contacting the local school district to confirm school assignments for this home.
Get a cash offer in 3 minutes
Find out how much your home could sell for in as little as 3 minutes with a no-obligation cash offer.
Estimated market value
$477,000
Get a cash offer in 3 minutes
Find out how much your home could sell for in as little as 3 minutes with a no-obligation cash offer.
Estimated market value
$477,000
- South Carolina
- Oconee County
- Seneca
- 29678
- 505 Vista Pond Dr
