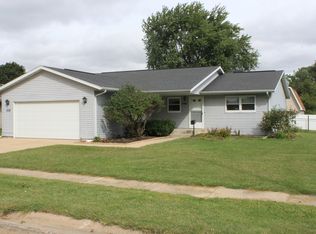
Beautifully remodeled 3-4 bedroom - 2 1/2 bath ranch with a full finished basement and a 2 car attached garage. New kitchen, New baths, New flooring throughout, New Furnace and Central Air, The basement finished with new vinyl laminate, new drywall, a LL Family Room, a possible 4th bedroom, and a bonus room, There is brand new 21 x 13 deck off the main floor family room, fenced in yard, conveniently located near the library and shopping!
Contingent
$229,900
505 W 10th St, Rock Falls, IL 61071
4beds
1,380sqft
Single Family Residence
Built in 1979
10,160 Square Feet Lot
$230,200 Zestimate®
$167/sqft
$-- HOA
What's special
Full finished basementFenced in yardNew bathsBonus roomLl family roomNew kitchenNew drywall
- 14 days
- 406
- 23
Zillow last checked:
Listing updated:
Listed by:
David DeVries 815-441-1446,
Xtreme Realty,
Tracy DeVries 815-564-8732,
Xtreme Realty
Source: MRED as distributed by MLS GRID,MLS#: 12732100

Facts & features
Interior
Bedrooms & bathrooms
- Bedrooms: 4
- Bathrooms: 3
- Full bathrooms: 2
- 1/2 bathrooms: 1
Rooms
- Room types: Bonus Room, Family Room
Primary bedroom
- Features: Bathroom (Full)
- Level: Main
- Area: 132 Square Feet
- Dimensions: 12X11
Bedroom 2
- Level: Main
- Area: 120 Square Feet
- Dimensions: 12X10
Bedroom 3
- Level: Main
- Area: 110 Square Feet
- Dimensions: 11X10
Bedroom 4
- Level: Basement
- Area: 221 Square Feet
- Dimensions: 17X13
Bonus room
- Level: Basement
- Area: 130 Square Feet
- Dimensions: 13X10
Dining room
- Level: Main
- Area: 72 Square Feet
- Dimensions: 9X8
Family room
- Level: Main
- Area: 154 Square Feet
- Dimensions: 14X11
Other
- Level: Basement
- Area: 360 Square Feet
- Dimensions: 20X18
Kitchen
- Level: Main
- Area: 132 Square Feet
- Dimensions: 12X11
Living room
- Level: Main
- Area: 192 Square Feet
- Dimensions: 16X12
Heating
- Natural Gas, Forced Air
Cooling
- Central Air
Features
- Basement: Finished,Full
Interior area
- Total structure area: 0
- Total interior livable area: 1,380 sqft
Property
Parking
- Total spaces: 6
- Parking features: Concrete, Yes, Attached, Garage
- Attached garage spaces: 2
Accessibility
- Accessibility features: No Disability Access
Features
- Stories: 1
Lot
- Size: 10,160 Square Feet
- Dimensions: 80 x 127
Details
- Parcel number: 11332060030000
- Special conditions: None
Construction
Type & style
- Home type: SingleFamily
- Property subtype: Single Family Residence
Materials
- Vinyl Siding, Brick
Condition
- New construction: No
- Year built: 1979
Utilities & green energy
- Sewer: Public Sewer
- Water: Public
Community & HOA
HOA
- Services included: None
Location
- Region: Rock Falls
Financial & listing details
- Price per square foot: $167/sqft
- Tax assessed value: $48,788
- Annual tax amount: $5,830
- Date on market: 8/17/2026
- Ownership: Fee Simple
Estimated market value
$230,200
$219,000 - $242,000
$1,658/mo
Price history
| Date | Event | Price |
|---|---|---|
| 4/3/2025 | Sold | $100,000$72/sqft |
Source: Public Record Report a problem | ||
Public tax history
| Year | Property taxes | Tax assessment |
|---|---|---|
| 2024 | $5,351 +6% | $48,788 +8.4% |
| 2023 | $5,047 +2.9% | $44,995 +6.1% |
| 2022 | $4,906 +4% | $42,424 +5.7% |
| 2021 | $4,718 -0.1% | $40,136 +1.7% |
| 2020 | $4,723 +5.6% | $39,450 +3.7% |
| 2019 | $4,473 +6.9% | $38,038 +2.3% |
| 2018 | $4,184 +0.1% | $37,190 +1.9% |
| 2017 | $4,181 +1.9% | $36,493 +1.7% |
| 2016 | $4,104 +43.1% | $35,880 -4.8% |
| 2015 | $2,869 -15% | $37,690 +2.7% |
| 2014 | $3,375 +17.6% | $36,683 -2.7% |
| 2013 | $2,869 +839.5% | $37,690 |
| 2012 | $305 -90.1% | $37,690 -5.4% |
| 2011 | $3,081 +0.3% | $39,827 -0.7% |
| 2010 | $3,071 +1.1% | $40,088 +0% |
| 2009 | $3,038 -0.1% | $40,072 +2.1% |
| 2008 | $3,041 +3% | $39,240 +7% |
| 2007 | $2,953 | $36,673 +1.4% |
| 2005 | -- | $36,177 |
Find assessor info on the county website
Monthly payment
Est. payment
Payment breakdown
Explore the cost of this home by adjusting the details. Changes won't be saved.Climate risks
Neighborhood: 61071
Nearby schools
Schools provided by the listing agent
- High: Rock Falls Township High School
- District: 13
Source: MRED as distributed by MLS GRID. This data may not be complete. We recommend contacting the local school district to confirm school assignments for this home.


