Skip main navigation
    House for rent
  • Accepts Zillow applications
    $2,300/mo

    Fees may apply

    505 W 12th St, Traverse City, MI 49684

    2beds
    907sqft

    Price may not include required fees and charges. Price shown reflects the lease term provided. Learn more|

    Fast & easy Zillow application.

    This property accepts Zillow applications. Click 'Apply now' to fill out the online form once and apply to as many participating properties as you want. Just $35 for 30 days.

    Single family residence
    Available Sat Aug 1 2026
    No pets
    Central air
    In unit laundry
    Detached parking
    Forced air

    What's special

    On-demand hot waterStove topCentral airOriginal hardwood floors
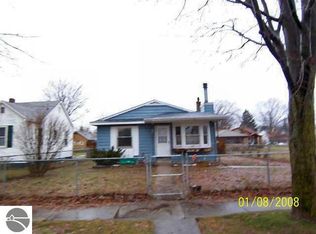
    Cozy 1947 bungalow in the central neighborhood, walkable to downtown Traverse City, The Commons, Thirlby Field, and the Boardman Lake Trail. Original hardwood floors, kitchen totally remodeled with granite counter tops, dishwasher, refrigerator, stove top, oven, microwave. Totally remodeled bathroom with soaker tub. Central air and on-demand hot water. Fenced in backyard with paver patio. Private sunroom that leads to backyard. Ample basement storage with side load washer and dryer. Parking available in front of the house and off alley in rear of the home. One stall garage good for storage only. Super cute home ideal for young couple or two singles. Downtown Traverse City and West Bay Beaches just a short walk away, ideal location! One year lease, $2300 per month plus gas, electric, and garbage. Renter is responsible for mowing grass and snow removal. Lawn Mower and snow shovels provided. Washer and dryer included. No smoking, no pets. Terms first months rent plus $1000 damage deposit.
    3 days
    |
    --
    |
    --
    |

    Zillow last checked:

    Listing updated:

    Travel times

    Facts & features

    Interior

    Bedrooms & bathrooms
    • Bedrooms: 2
    • Bathrooms: 1
    • Full bathrooms: 1
    Heating
    • Forced Air
    Cooling
    • Central Air
    Appliances
    • Included: Dishwasher, Dryer, Freezer, Microwave, Oven, Refrigerator, Washer
    • Laundry: In Unit
    Features
    • Flooring: Hardwood
    Interior area
    • Total interior livable area: 907 sqft

    Property

    Parking
    • Parking features: Detached
    • Details: Contact manager
    Features
    • Exterior features: Bicycle storage, Heating system: Forced Air, Utilities fee required
    Details
    • Parcel number: 5183405100

    Construction

    Type & style
    • Home type: SingleFamily
    • Property subtype: Single Family Residence

    Community & HOA

    Location
    • Region: Traverse City

    Financial & listing details

    • Lease term: 1 Year

    Price history

    DateEventPrice
    7/10/2026Listed for rent$2,300$3/sqft
    Source: Zillow Rentals Report a problem
    6/16/2011Sold$137,500-1.4%$152/sqft
    Source: NGLRMLS #1726613 Report a problem
    5/16/2011Listed for sale$139,500+29.8%$154/sqft
    Source: Coldwell Banker Schmidt REALTORS #1726613 Report a problem
    6/1/2000Sold$107,500$119/sqft
    Source: Agent Provided Report a problem

    Neighborhood: Central

    Nearby schools

    GreatSchools rating