Skip main navigation
Sold for $280,000
  • $280,000

    505 W 13th St, Front Royal, VA 22630

    3beds
    1,421sqft
    Single Family Residence
    Built in 1956
    8,320 Square Feet Lot
    $278,000 Zestimate®
    $197/sqft
    $2,316 Estimated rent

    Home value

    $278,000

    Estimated sales range

    Not available

    $2,316/mo

    Zestimate® history
    Loading
    Loading...

    Owner options

    List your home for rent

    $2,316/mo

    Rent Zestimate®

    Find your next renter with Zillow Rental Manager. Plus, with online applications, you can quickly screen prospective tenants – for free.

    Learn more

    $2,316/mo

    Rent Zestimate®

    Refinance and save

    $1,614/mo

    Est. payment

    Refinancing to a lower rate could help reduce your monthly payments and save thousands over the life of the loan.

    See today's rates

    $1,614/mo

    Est. payment

    Explore your selling options

    Work with a Zillow partner agent

    Leverage their expertise and Zillow's premium Showcase listings to get your home seen by more buyers.

    Get started

    List with your own agent

    Get your home in front of millions of buyers by listing it on Zillow.

    Learn how to do it

    Sell it yourself

    Take full control of how buyers see your home on Zillow by listing For Sale by Owner (FSBO).

    List your home

    What's special

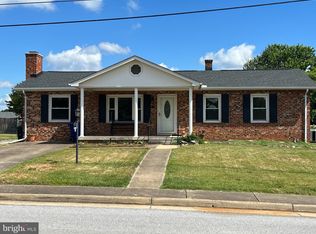
    Detached carportCovered patioUpdated windowsHardwood floorsUnfinished basement
    Charming 3-bedroom, 2-bath all-brick rancher featuring hardwood floors throughout and an unfinished basement offering room to expand. Updated windows and thermostat. Fenced, handicapped accessible backyard backs to parkland. Outdoor amenities include a detached carport, a covered patio, and a storage shed.

    Zillow last checked:

    Listing updated:

    Listed by:

    Sheila Pack 540-247-1438,

    RE/MAX Roots,

    Listing Team: Sheila Pack Team

    Bought with:

    Kristen adams, SP200203774

    EXP Realty, LLC

    Source: Bright MLS,MLS#: VAWR2012582MLS Logo

    Facts & features

    Interior

    Bedrooms & bathrooms
    • Bedrooms: 3
    • Bathrooms: 2
    • Full bathrooms: 2
    • Main level bathrooms: 2
    • Main level bedrooms: 3
    Primary bedroom
    • Features: Ceiling Fan(s), Flooring - Carpet
    • Level: Main
    • Area: 143 Square Feet
    • Dimensions: 13 x 11
    Bedroom 2
    • Features: Flooring - Carpet, Ceiling Fan(s)
    • Level: Main
    • Area: 182 Square Feet
    • Dimensions: 14 x 13
    Bedroom 3
    • Features: Flooring - HardWood, Ceiling Fan(s)
    • Level: Main
    • Area: 195 Square Feet
    • Dimensions: 15 x 13
    Primary bathroom
    • Features: Flooring - Vinyl
    • Level: Main
    Basement
    • Features: Basement - Unfinished, Flooring - Concrete
    • Level: Lower
    Dining room
    • Features: Flooring - HardWood
    • Level: Main
    • Area: 140 Square Feet
    • Dimensions: 14 x 10
    Foyer
    • Features: Flooring - HardWood
    • Level: Main
    Other
    • Features: Bathroom - Tub Shower, Flooring - Vinyl
    • Level: Main
    Kitchen
    • Features: Flooring - Vinyl, Ceiling Fan(s), Double Sink, Kitchen - Electric Cooking
    • Level: Main
    • Area: 117 Square Feet
    • Dimensions: 13 x 9
    Laundry
    • Features: Flooring - HardWood
    • Level: Main
    Living room
    • Features: Flooring - HardWood, Ceiling Fan(s)
    • Level: Main
    • Area: 308 Square Feet
    • Dimensions: 22 x 14
    Heating
    • Forced Air, Oil
    Cooling
    • Central Air, Ceiling Fan(s), Electric
    Appliances
    • Included: Dryer, Washer, Cooktop, Refrigerator, Oven, Water Treat System, Electric Water Heater
    • Laundry: Main Level, Laundry Room
    Features
    • Attic
    • Flooring: Hardwood, Vinyl, Wood
    • Basement: Unfinished
    • Has fireplace: No
    Interior area
    • Total structure area: 2,842
    • Total interior livable area: 1,421 sqft
    • Finished area above ground: 1,421
    • Finished area below ground: 0

    Property

    Parking
    • Total spaces: 2
    • Parking features: Detached Carport
    • Carport spaces: 2
    Accessibility
    • Accessibility features: Accessible Approach with Ramp
    Features
    • Levels: Two
    • Stories: 2
    • Patio & porch: Patio, Porch
    • Pool features: None
    • Fencing: Back Yard
    Lot
    • Size: 8,320 sqft
    Details
    • Additional structures: Above Grade, Below Grade
    • Parcel number: 20A2913
    • Zoning: R2
    • Special conditions: Standard

    Construction

    Type & style
    • Home type: SingleFamily
    • Architectural style: Ranch/Rambler
    • Property subtype: Single Family Residence
    Materials
    • Brick
    • Foundation: Concrete Perimeter
    Condition
    • New construction: No
    • Year built: 1956

    Utilities & green energy

    • Sewer: Public Septic, Public Sewer
    • Water: Public

    Community & neighborhood

    Location
    • Region: Front Royal
    • Subdivision: Suburban Heights

    Other

    Other facts
    • Listing agreement: Exclusive Right To Sell
    • Ownership: Fee Simple

    Price history

    DateEventPrice
    11/24/2025Sold$280,000+1.8%$197/sqft
    Source: Bright MLS #VAWR2012582 Report a problem
    11/14/2025Pending sale$275,000$194/sqft
    Source: Bright MLS #VAWR2012582 Report a problem
    11/10/2025Listed for sale$275,000$194/sqft
    Source: Bright MLS #VAWR2012582 Report a problem
    11/4/2025Contingent$275,000$194/sqft
    Source: Bright MLS #VAWR2012582 Report a problem
    10/29/2025Listed for sale$275,000+47.8%$194/sqft
    Source: Bright MLS #VAWR2012582 Report a problem
    12/7/2017Sold$186,000-4.6%$131/sqft
    Source: Public Record Report a problem
    11/20/2017Pending sale$195,000$137/sqft
    Source: ERA OakCrest Realty, Inc. #WR10102906 Report a problem
    11/13/2017Listed for sale$195,000$137/sqft
    Source: Era Oakcrest Realty, Inc. #1004129745 Report a problem

    Public tax history

    YearProperty taxesTax assessment
    2025$1,573 +1.5%$328,400 +12.4%
    2024$1,549 +8.2%$292,300
    2023$1,432 +11.6%$292,300 +49.2%
    2022$1,283 $195,900
    2021$1,283 $195,900
    2020-- $195,900
    2019$1,283 +20.7%$195,900 +21.6%
    2018$1,063 +112.9%$161,100
    2017$499 $161,100
    2016-- $161,100
    2015-- $161,100 +9.6%
    2014-- $147,000
    2013-- $147,000
    2012-- $147,000
    2011-- $147,000 -32.8%
    2010-- $218,900
    2009-- $218,900
    2008-- $218,900
    2007-- $218,900 +92%
    2006-- $114,000
    2005-- $114,000
    2004-- $114,000
    2003-- $114,000 +25.8%
    2001-- $90,600

    Find assessor info on the county website

    Neighborhood: 22630

    Nearby schools

    GreatSchools rating
    Schools provided by the listing agent
    • Elementary: E. Wilson Morrison
    • Middle: Warren County
    • High: Skyline
    • District: Warren County Public Schools

    Source: Bright MLS. This data may not be complete. We recommend contacting the local school district to confirm school assignments for this home.

    Get a cash offer in 3 minutes
    Find out how much your home could sell for in as little as 3 minutes with a no-obligation cash offer.
    Estimated market value
    $278,000
    Get a cash offer in 3 minutes
    Find out how much your home could sell for in as little as 3 minutes with a no-obligation cash offer.
    Estimated market value
    $278,000