Skip main navigation
Sold for $285,000
  • $285,000

    505 W 18th St, Cedar Falls, IA 50613

    4beds
    3,073sqft
    Single Family Residence
    Built in 1941
    8,276.4 Square Feet Lot
    $317,600 Zestimate®
    $93/sqft
    $1,902 Estimated rent

    Home value

    $317,600

    $292,000 - $349,000

    $1,902/mo

    Zestimate® history
    Loading
    Loading...

    Owner options

    List your home for rent

    $1,902/mo

    Rent Zestimate®

    Find your next renter with Zillow Rental Manager. Plus, with online applications, you can quickly screen prospective tenants – for free.

    Learn more

    $1,902/mo

    Rent Zestimate®

    Refinance and save

    $1,535/mo

    Est. payment

    Refinancing to a lower rate could help reduce your monthly payments and save thousands over the life of the loan.

    See today's rates

    $1,535/mo

    Est. payment

    Explore your selling options

    Work with a Zillow partner agent

    Leverage their expertise and Zillow's premium Showcase listings to get your home seen by more buyers.

    Get started

    List with your own agent

    Get your home in front of millions of buyers by listing it on Zillow.

    Learn how to do it

    Sell it yourself

    Take full control of how buyers see your home on Zillow by listing For Sale by Owner (FSBO).

    List your home

    What's special

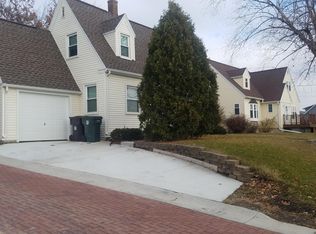
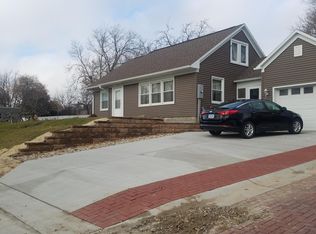
    Look no further! Charm and character abound in this immaculately maintained, four-to-five-bedroom, three-bathroom Cedar Falls home. Sixty-five years into it’s life, this well cared for home received a complete foundation replacement, all new energy efficient windows, and a great garage addition! Entering into this home, you are welcomed into the spacious and sun-drenched living room with original hardwood flooring that extends into the large formal dining area, all with lovely, coved ceilings of the era. The dining room, conveniently connects to the kitchen, includes a built-in China cabinet, and will easily accommodate a large dining room table. The bright kitchen has plenty of cabinetry, long countertops, and provides access to the huge, covered deck, perfect for entertaining. Completing the main level is a full bathroom and a large flex-space that could be used as a family room or a main floor bedroom. Heading upstairs, you will find a bedroom partially up the steps that offers character and built in storage. On the upper level, amazing hardwoods continue in two additional large bedrooms, one with a private sitting area, plenty of walk-in closet space in each, and a full bathroom to share. A unique and handy feature of the house is a laundry chute, connecting the upper, main and finished lower level, where living continues in the huge family room, additional bedroom, full bathroom, laundry room, and plenty of storage options. Outside you will love the magnificent retaining walls, lovely landscaping and the oversized, three-stall, attached garage with a 10-foot-tall double garage door on one side, spacious enough to accommodate all of your toys and projects! This home won’t last long! Schedule your showing today!

    Zillow last checked:

    Listing updated:

    Listed by:

    Amy Wienands 319-269-2477,

    AWRE, EXP Realty, LLC,

    Mary Gillett 319-231-8689,

    AWRE, EXP Realty, LLC

    Bought with:

    Victoria Lockard, B6364900

    Lockard Realty Company

    Source: Northeast Iowa Regional BOR as distributed by MLS GRID,MLS#: 20243101MLS Logo

    Facts & features

    Interior

    Bedrooms & bathrooms
    • Bedrooms: 4
    • Bathrooms: 3
    • Full bathrooms: 3
    Primary bedroom
    • Level: Second
    Other
    • Level: Upper
    Other
    • Level: Main
    Other
    • Level: Lower
    Dining room
    • Level: Main
    Kitchen
    • Level: Main
    Living room
    • Level: Main
    Heating
    • Forced Air
    Cooling
    • Central Air
    Appliances
    • Laundry: Laundry Room, Lower Level
    Features
    • Basement: Partially Finished
    • Has fireplace: No
    • Fireplace features: None
    Interior area
    • Total interior livable area: 3,073 sqft
    • Finished area below ground: 875

    Property

    Parking
    • Total spaces: 3
    • Parking features: RV Access/Parking, 3 or More Stalls, Attached Garage, Oversized
    • Has attached garage: Yes
    • Carport spaces: 3
    Features
    • Patio & porch: Deck, Covered
    Lot
    • Size: 8,276 sqft
    • Dimensions: 72x116
    Details
    • Parcel number: 891413158004
    • Zoning: R-2
    • Special conditions: Standard

    Construction

    Type & style
    • Home type: SingleFamily
    • Property subtype: Single Family Residence
    Materials
    • Vinyl Siding
    • Roof: Shingle,Asphalt
    Condition
    • Year built: 1941

    Utilities & green energy

    • Sewer: Public Sewer
    • Water: Public

    Community & neighborhood

    Location
    • Region: Cedar Falls

    Other

    Other facts
    • Road surface type: Concrete

    Price history

    DateEventPrice
    11/7/2024Sold$285,000-5%$93/sqft
    Source: Northeast Iowa Regional BOR as distributed by MLS GRID #20243101 Report a problem
    11/7/2024Pending sale$299,900$98/sqft
    Source: Northeast Iowa Regional BOR as distributed by MLS GRID #20243101 Report a problem
    7/18/2024Listed for sale$299,900$98/sqft
    Source: Northeast Iowa Regional BOR as distributed by MLS GRID #20243101 Report a problem

    Public tax history

    YearProperty taxesTax assessment
    2025$4,157 +0.4%$299,790 +6.2%
    2024$4,139 -5.3%$282,240
    2023$4,369 -1.2%$282,240 +14.9%
    2022$4,420 +5.5%$245,540
    2021$4,191 +4.4%$245,540 +5.1%
    2020$4,014 +2.4%$233,700 +2.2%
    2019$3,918 +0.3%$228,710 +3.9%
    2018$3,906 +0%$220,090
    2017$3,906 +4.6%$220,090
    2016$3,736 $220,090
    2015$3,736 +5.7%$220,090 +4.1%
    2014$3,534 +3.5%$211,480 +4.2%
    2012$3,414 +5.1%$202,870
    2011$3,248 +1.5%$202,870 +4.7%
    2010$3,201 +4.1%$193,810
    2009$3,074 +2%$193,810
    2008$3,015 +10%$193,810 +7%
    2007$2,741 +8%$181,130 +6.4%
    2006$2,539 +2.1%$170,280 +9.8%
    2005$2,487 +2.3%$155,040 +20.9%
    2003$2,432 +0.8%$128,240
    2002$2,412 +7.9%$128,240 +18%
    2001$2,235 $108,680

    Find assessor info on the county website

    Neighborhood: 50613

    Nearby schools

    GreatSchools rating
    Schools provided by the listing agent
    • Elementary: Lincoln Elementary CF
    • Middle: Holmes Junior High
    • High: Cedar Falls High

    Source: Northeast Iowa Regional BOR as distributed by MLS GRID. This data may not be complete. We recommend contacting the local school district to confirm school assignments for this home.

    Get pre-qualified for a loan
    At Zillow Home Loans, we can pre-qualify you in as little as 5 minutes with no impact to your credit score.

    An equal housing lender. NMLS #10287.