Check out this quality home built in 1953. 3 bedroom, 2 bath home. Nice large living room with fireplace and Oak Floor. Kitchen is good sized with eat in dining area with vinyl floor. Bath and 3 bedrooms on the main floor. The laundry has been moved to the middle bedroom, possible to move back to the basement. Oak floors in all bedrooms.
Shingles are about 10 years old, vinyl siding.
Basement is partial and partially finished. Large clean crawl space for lots of storage. One car attached garage with a concrete driveway for extra parking. Quarter acre lot with mature trees. Heating is Electric/Oil Dual Fuel Hot water boiler radiant heat. AC is window units. Sump and drain tile added.
Sold
Price Unknown
505 W 2nd Ave, Edgeley, ND 58433
3beds
1,855sqft
Single Family Residence
Built in 1953
10,454 Square Feet Lot
$196,400 Zestimate®
$--/sqft
$1,837 Estimated rent
Home value
$196,400
$167,000 - $224,000
$1,837/mo
Zestimate® history
Owner options
List your home for rent
$1,837/mo
Rent Zestimate®
Find your next renter with Zillow Rental Manager. Plus, with online applications, you can quickly screen prospective tenants – for free.
$1,837/mo
Rent Zestimate®
Refinance and save
Refinancing to a lower rate could help reduce your monthly payments and save thousands over the life of the loan.
Explore your selling options
Work with a Zillow partner agent
Leverage their expertise and Zillow's premium Showcase listings to get your home seen by more buyers.
Get startedList with your own agent
Get your home in front of millions of buyers by listing it on Zillow.
Learn how to do itSell it yourself
Take full control of how buyers see your home on Zillow by listing For Sale by Owner (FSBO).
List your homeWhat's special
Zillow last checked:
Listing updated:
Listed by:
Michael J Janke 701-830-8012,
Century 21 Morrison Realty
Bought with:
Michael J Janke, 8503
Century 21 Morrison Realty
Source: Great North MLS,MLS#: 4014062
Facts & features
Interior
Bedrooms & bathrooms
- Bedrooms: 3
- Bathrooms: 3
- Full bathrooms: 1
- 3/4 bathrooms: 1
Bedroom 1
- Description: SE
- Level: Main
- Area: 128.14
- Dimensions: 11.92 x 10.75
Bedroom 2
- Description: Luandry
- Level: Main
- Area: 119.13
- Dimensions: 11 x 10.83
Bedroom 3
- Description: SW
- Level: Main
- Area: 188.61
- Dimensions: 14.42 x 13.08
Bathroom 1
- Description: Full
- Level: Main
- Area: 62.33
- Dimensions: 11.5 x 5.42
Kitchen
- Description: Dining Included
- Level: Main
- Area: 234.25
- Dimensions: 17.25 x 13.58
Living room
- Description: Fireplace
- Level: Main
- Area: 423.05
- Dimensions: 21.42 x 19.75
Other
- Description: 3/4 Bath
- Level: Basement
- Area: 144
- Dimensions: 16 x 9
Other
- Description: Split Room
- Level: Basement
- Area: 125.36
- Dimensions: 15.67 x 8
Recreation room
- Description: Partial Finish
- Level: Basement
- Area: 371.18
- Dimensions: 20.25 x 18.33
Heating
- Zoned, Baseboard, Boiler, Electric, Hot Water, Oil
Cooling
- Wall/Window Unit(s)
Appliances
- Included: Electric Range, Refrigerator
- Laundry: Main Level
Features
- High Speed Internet, Main Floor Bedroom
- Flooring: Hardwood, Linoleum
- Basement: Crawl Space,Partial,Partially Finished,Sump Pump
- Number of fireplaces: 1
- Fireplace features: Living Room
Interior area
- Total structure area: 1,855
- Total interior livable area: 1,855 sqft
- Finished area above ground: 1,484
- Finished area below ground: 371
Property
Parking
- Total spaces: 1
- Parking features: Driveway, Additional Parking, Concrete
- Garage spaces: 1
Features
- Levels: One
- Stories: 1
- Exterior features: None
- Fencing: None
Lot
- Size: 10,454 Square Feet
- Dimensions: 71' x 150'
- Features: Level, Rectangular Lot
Details
- Parcel number: 341542030
Construction
Type & style
- Home type: SingleFamily
- Architectural style: Ranch
- Property subtype: Single Family Residence
Materials
- Vinyl Siding
- Foundation: Block
- Roof: Asphalt
Condition
- New construction: No
- Year built: 1953
Utilities & green energy
- Sewer: Public Sewer
- Water: Public
- Utilities for property: Sewer Connected, Phone Connected, Water Connected, Trash Pickup - Public, Cable Connected, Electricity Connected, Fiber Optic Connected
Community & HOA
HOA
- Services included: None
Location
- Region: Edgeley
Financial & listing details
- Annual tax amount: $1,050
- Date on market: 6/17/2024
- Listing terms: Cash,Conventional
- Electric utility on property: Yes
- Road surface type: Asphalt
Price history
| Date | Event | Price |
|---|---|---|
| 8/28/2024 | Sold | -- |
Source: Great North MLS #4014062 Report a problem | ||
| 7/12/2024 | Pending sale | $124,900$67/sqft |
Source: Great North MLS #4014062 Report a problem | ||
| 6/17/2024 | Listed for sale | $124,900$67/sqft |
Source: Great North MLS #4014062 Report a problem | ||
Public tax history
Tax history is unavailable.
Neighborhood: 58433
Nearby homes
- $133,500-- bd-- ba-- sqft505 2nd Ave, Edgeley, ND 58433Off Market
- $101,3002 bd1 ba954 sqft501 2nd Ave, Edgeley, ND 58433Off Market
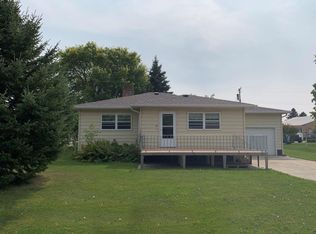
- $216,300-- bd-- ba-- sqft509 2nd Ave, Edgeley, ND 58433Off Market
- $47,500-- bd-- ba-- sqft203 5th St, Edgeley, ND 58433Off Market
- $81,4003 bd2 ba2.4k sqft506 2nd Ave, Edgeley, ND 58433Off Market
- $1,200-- bd-- ba-- sqft506 2nd Ave, Edgeley, ND 58433Off Market
- $1,700-- bd-- ba-- sqft506 2nd Ave, Edgeley, ND 58433Off Market
- $13,500-- bd-- ba-- sqft415 2nd Ave W, Edgeley, ND 58433Off Market
Nearby schools
GreatSchools rating
- 5/10Edgeley Elementary SchoolGrades: PK-6Distance: 0.2 mi
- 6/10Edgeley High SchoolGrades: 7-12Distance: 0.2 mi
- 3/10Willow Bank Colony SchoolGrades: PK-8Distance: 7.4 mi
- North Dakota
- Lamoure County
- Edgeley
- 58433
- 505 W 2nd Ave
