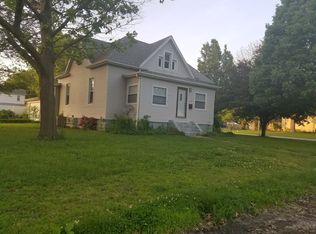
Explore this charming 2-bedroom, 1.5-bath home with a newer roof, some replacement windows, and a large yard. Conveniently located near I-55 for easy highway access, this property offers a mix of small-town living and accessibility. The home, featuring hardwood floors throughout, has the potential to be refinished to its former beauty, adding character to the space. The kitchen boasts old-school sturdy cabinets with a cottage-like charm, perfect for enhancing with butcher block tops. Additionally, the property includes a small garage outside that needs a new roof but is structurally sound. With alley access and a basement half bath, this home provides added convenience and potential for various uses. Utilities are on and functional, and the sewer has been replaced. Perfect for a flip, this property presents an excellent opportunity to transform into a profitable investment or a cozy and inviting living space that combines character with modern updates.
Closed
Listed by: Key Estates Realty and Property Management • Dana M Allen • Contact: 618-444-7222
Bought with: Key Estates Realty and Property Management
$23,000
505 W 2nd South St, Mount Olive, IL 62069
0beds
0baths
960sqft
Single Family Residence
Built in 1950
10,497 Square Feet Lot
$24,400 Zestimate®
$24/sqft
$838 Estimated rent
Home value
$24,400
Estimated sales range
Not available
$838/mo
Zestimate® history
Owner options
List your home for rent
$838/mo
Rent Zestimate®
Find your next renter with Zillow Rental Manager. Plus, with online applications, you can quickly screen prospective tenants – for free.
$838/mo
Rent Zestimate®
Refinance and save
$128/mo
Est. payment
Refinancing to a lower rate could help reduce your monthly payments and save thousands over the life of the loan.
$128/mo
Est. payment
Explore your selling options
Work with a Zillow partner agent
Leverage their expertise and Zillow's premium Showcase listings to get your home seen by more buyers.
Get startedList with your own agent
Get your home in front of millions of buyers by listing it on Zillow.
Learn how to do itSell it yourself
Take full control of how buyers see your home on Zillow by listing For Sale by Owner (FSBO).
List your homeWhat's special
Cottage-like charmLarge yardButcher block topsSmall garageOld-school sturdy cabinetsReplacement windowsNewer roof
Zillow last checked:
Listing updated:
Listed by:
Dana M Allen 618-444-7222,
Key Estates Realty and Property Management
Bought with:
Dana M Allen, 471001911
Key Estates Realty and Property Management
Source: MARIS,MLS#: 25031186 Originating MLS: Southwestern Illinois Board of REALTORS
Originating MLS: Southwestern Illinois Board of REALTORSFacts & features
Interior
Bedrooms & bathrooms
- Bedrooms: 0
- Bathrooms: 0
Bedroom
- Features: Floor Covering: Wood
- Level: Main
- Area: 121
- Dimensions: 11 x 11
Bedroom
- Features: Floor Covering: Wood
- Level: Main
- Area: 154
- Dimensions: 11 x 14
Bathroom
- Features: Floor Covering: Vinyl
- Level: Main
- Area: 64
- Dimensions: 8 x 8
Dining room
- Features: Floor Covering: Wood
- Level: Main
- Area: 165
- Dimensions: 15 x 11
Kitchen
- Features: Floor Covering: Vinyl
- Level: Main
- Area: 128
- Dimensions: 8 x 16
Living room
- Features: Floor Covering: Wood
- Level: Main
- Area: 165
- Dimensions: 15 x 11
Heating
- Forced Air, Natural Gas
Cooling
- Central Air
Features
- Basement: Block,Full,Unfinished
- Has fireplace: No
Interior area
- Total structure area: 960
- Total interior livable area: 960 sqft
- Finished area above ground: 960
Property
Features
- Levels: One and One Half
Lot
- Size: 10,497 Square Feet
- Dimensions: 100 x 140
- Features: Back Yard, Few Trees, Level
Details
- Parcel number: 0200111500
- Special conditions: Standard
Construction
Type & style
- Home type: SingleFamily
- Architectural style: Bungalow
- Property subtype: Single Family Residence
Materials
- Frame
- Roof: Architectural Shingle
Condition
- Fixer
- New construction: No
- Year built: 1950
Utilities & green energy
- Electric: Ameren
- Sewer: Public Sewer
- Water: Public
Community & HOA
Community
- Subdivision: G G Arkebauers 3rd Add
HOA
- Has HOA: No
- Services included: Other
Location
- Region: Mount Olive
Financial & listing details
- Price per square foot: $24/sqft
- Tax assessed value: $61,548
- Annual tax amount: $1,550
- Date on market: 5/13/2025
- Cumulative days on market: 16 days
- Listing terms: Cash,Conventional
Price history
| Date | Event | Price |
|---|---|---|
| 5/28/2025 | Sold | $23,000-8%$24/sqft |
Source:  MARIS #25031186 Report a problem MARIS #25031186 Report a problem | ||
| 5/16/2025 | Pending sale | $25,000$26/sqft |
Source: MARIS #25031186 Report a problem | ||
| 5/13/2025 | Listed for sale | $25,000$26/sqft |
Source: MARIS #25031186 Report a problem | ||
Public tax history
| Year | Property taxes | Tax assessment |
|---|---|---|
| 2024 | $1,627 +4.9% | $20,516 +8% |
| 2023 | $1,550 +4.3% | $18,996 +7% |
| 2022 | $1,487 +2.7% | $17,753 +7% |
| 2021 | $1,448 +2.4% | $16,592 +6% |
| 2020 | $1,415 +0.5% | $15,653 |
| 2019 | $1,407 | $15,653 +3% |
| 2018 | $1,407 +2.1% | $15,197 +5.3% |
| 2017 | $1,378 +75.1% | $14,432 |
| 2016 | $787 +0.2% | $14,432 |
| 2015 | $786 | $14,432 |
| 2014 | $786 -4.7% | $14,432 -7.8% |
| 2013 | $824 +0.8% | $15,661 -1% |
| 2012 | $818 +6.4% | $15,820 |
| 2011 | $769 -7.4% | $15,820 |
| 2010 | $830 | $15,820 |
| 2009 | -- | $15,820 |
Find assessor info on the county website
Neighborhood: 62069
Nearby homes
- $97,900-- bd-- ba-- sqft509 W 2nd South St, Mount Olive, IL 62069Off Market
- $118,1005 bd2 ba1.8k sqft501 W 2nd South St, Mount Olive, IL 62069Off Market
- $85,236-- bd-- ba-- sqft504 W 1st South St, Mount Olive, IL 62069Off Market
- $67,587-- bd-- ba-- sqft508 W 1st South St, Mount Olive, IL 62069Off Market
- $113,2473 bd2 ba1.6k sqft500 W 1st South St, Mount Olive, IL 62069Off Market
- $18,552-- bd-- ba-- sqft303 W 2nd South St, Mount Olive, IL 62069Off Market
- $61,897-- bd-- ba-- sqft601 W 2nd South St, Mount Olive, IL 62069Sold
- $26,316-- bd-- ba-- sqft508 W 2nd South St, Mount Olive, IL 62069Off Market
Nearby schools
GreatSchools rating
- 6/10Mt Olive Elementary SchoolGrades: PK-8Distance: 0.2 mi
- 10/10Mt Olive High SchoolGrades: 9-12Distance: 0.2 mi
Schools provided by the listing agent
- Elementary: Mount Olive Dist 5
- Middle: Mount Olive Dist 5
- High: Mt Olive Community High School
Source: MARIS. This data may not be complete. We recommend contacting the local school district to confirm school assignments for this home.
- Illinois
- Macoupin County
- Mount Olive
- 62069
- 505 W 2nd South St
Nearby cities
Nearby zip codes
Other Mount Olive Topics
