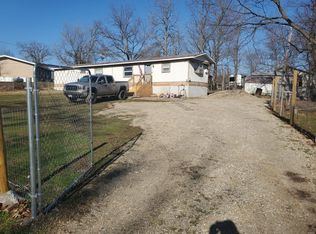
Newer 2-bedroom, 2-bath home offers comfortable living with thoughtful upgrades and excellent functionality. A full concrete driveway leads to the attached 2-car garage and a 13' x 27' detached shop with electricity, providing additional space for hobbies, storage, or projects. Enjoy relaxing on the covered front porch featuring low-maintenance railings and an upgraded stained front door with decorative oval glass. Just inside the entry, attractive blue onyx tile creates a welcoming first impression before transitioning into the home's warm and inviting living spaces. The interior finishes create an inviting atmosphere with wood cabinetry throughout, premium carpet and pad in the living areas and bedrooms, and luxury vinyl flooring in the kitchen and both bathrooms. The spacious primary suite features a walk-in closet and sliding glass doors in the en suite bathroom. The generously sized laundry room includes space for storage and a water softener. The attached 2-car garage is equipped with a floor drain, utility sink, and a service door providing convenient access to the side yard and detached shop. Warm exterior colors complement the home's curb appeal, making this property an attractive place to call home.
Closed
Zillow last checked:
Listing updated:
Bought with:
Brandi D Martin, 2022013432
Martin Signature Group, LLC
Source: MARIS,MLS#: 26048922 Originating MLS: South Central Board of REALTORS
Originating MLS: South Central Board of REALTORSPrice history
| Date | Event | Price |
|---|---|---|
| 10/9/2026 | Sold | -- |
Source:  MARIS #26048922 Report a problem MARIS #26048922 Report a problem | ||
| 9/18/2026 | Pending sale | $199,900$200/sqft |
Source: MARIS #26048922 Report a problem | ||
| 8/3/2026 | Contingent | $199,900$200/sqft |
Source: MARIS #26048922 Report a problem | ||
| 8/1/2026 | Listed for sale | $199,900+10.8%$200/sqft |
Source: MARIS #26048922 Report a problem | ||
| 11/26/2025 | Sold | -- |
Source: MARIS #25042356 Report a problem | ||
| 6/22/2025 | Pending sale | $180,400$181/sqft |
Source: MARIS #25042356 Report a problem | ||

Sell for more on Zillow
Get a Zillow Showcase℠ listing at no additional cost and you could sell for .
$199,400
2% more
+$3,988
With Zillow Showcase(estimated)
$203,388
