Skip main navigation
Pending
  • Price cut: $25K (6/10)
    $150,000

    505 W 40th St, Indianapolis, IN 46208

    6beds
    3baths
    --sqft
    : 
    Loading
    Get pre-qualified
    Multi Family, Duplex
    Built in 1915
    -- sqft lot
    $220,700 Zestimate®
    $--/sqft
    $-- HOA

    What's special

    Ornate brick fire placesOriginal woodworkEnclosed front porchesClawfoot tubsRaised ceilingsExtra large primary bedroomOld world charm
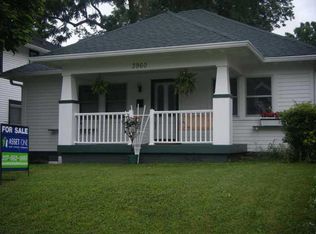
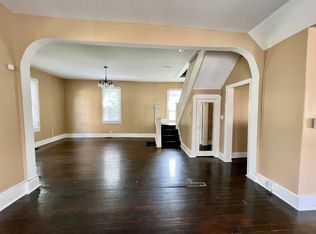
    Incredibly rare, 2-story historic multi-family property in Butler-Tarkington neighborhood. Minutes from mid-town, Broad Ripple, interstate access, parks, schools, and much more! Enclosed, private back yard and separate enclosed front porches. 2-car detached garage for off-street parking. Appears to have been previously been 3 Bedrooms per side, but now converted to one unit having an extra large Primary Bedroom. 3 Bedroom/1 Bathroom and 2 Bedroom/1.5 Bathrooms on each side. Ability to finish off full basement space. Original woodwork, ornate brick fire places on each side, clawfoot tubs, raised ceilings and tons of Old World charm. Could be a great house hack to live in one side and pay the mortgage on the other; or an amazing long-term buy and hold. This is a must see!
    445 days
    |
    783
    |
    42
    |

    Zillow last checked:

    Listing updated:

    Listed by:

    Chris Price 317-225-5507,

    Keller Williams Indy Metro Partners

    Source: MIBOR as distributed by MLS GRID,MLS#: 22032052MLS Logo

      Facts & features

      Interior

      Bedrooms & bathrooms
      • Bedrooms: 6
      • Bathrooms: 3
      • Main level bathrooms: 6
      Features
      • Has basement: Yes
      Video & virtual tour

      Property

      Parking
      • Total spaces: 2
      • Parking features: Detached
      • Garage spaces: 2
      • Details: Unit Parking(2 Car Garage)
      Features
      • Levels: Two
      • Stories: 2
      • Fencing: Fenced,Full
      • Has view: Yes
      • View description: City, Neighborhood, Trees/Woods
      Lot
      • Size: 5,227 Square Feet
      • Features: Access, City Lot, Corner Lot, Sidewalks, Mature Trees
      Details
      • Parcel number: 490614152019000801
      • Zoning: Multi
      • Special conditions: HUD Owned,As Is

      Construction

      Type & style
      • Home type: MultiFamily
      • Property subtype: Multi Family, Duplex
      • Attached to another structure: Yes
      Condition
      • New construction: No
      • Year built: 1915

      Community & HOA

      Community
      • Subdivision: Columbia Place
      Location
      • Region: Indianapolis

      Financial & listing details

      • Annual tax amount: $2,944
      • Date on market: 4/25/2025
      • Cumulative days on market: 440 days
      • Road surface type: Asphalt

        Estimated market value

        $220,700

        $210,000 - $232,000

        $1,425/mo

        Price history

        DateEventPrice
        6/25/2026Pending sale$150,000
        Source: MIBOR as distributed by MLS GRID #22032052 Report a problem
        6/10/2026Price change$150,000-14.3%
        Source: MIBOR as distributed by MLS GRID #22032052 Report a problem
        4/15/2026Price change$175,000-10.3%
        Source: MIBOR as distributed by MLS GRID #22032052 Report a problem
        11/14/2025Price change$195,000-4.9%
        Source: MIBOR as distributed by MLS GRID #22032052 Report a problem
        9/11/2025Price change$205,000-8.9%
        Source: MIBOR as distributed by MLS GRID #22032052 Report a problem
        7/8/2025Price change$225,000-10%
        Source: MIBOR as distributed by MLS GRID #22032052 Report a problem
        4/25/2025Listed for sale$250,000
        Source: MIBOR as distributed by MLS GRID #22032052 Report a problem

        Public tax history

        Tax history is unavailable.

        Monthly payment

        Est. payment

        Payment breakdown

        Explore the cost of this home by adjusting the details. Changes won't be saved.
        All calculations are estimates and provided by Zillow, Inc. for informational purposes only. Actual amounts may vary.
        HOA fees may include property taxes on listings classified as Co-Ops. Contact the listing agent and/or owner for fee details.
        Mortgage interest rates are dependent on a number of factors, including credit score, down payment, and repayment length. Interest rate data provided by Zillow Group Marketplace, Inc. as of 1/1/1970 from various mortgage lenders with which we have lead or other similar arrangements; the Estimated Payment is an average of those rates.
        See how much you could borrow to make a competitive offer.

        Climate risks

        Neighborhood: Butler-Tarkington

        Getting around

        57 / 100
        Somewhat Walkable
        37 / 100
        Some Transit
        54 / 100
        Bikeable

        Nearby schools

        GreatSchools rating
        Schools provided by the listing agent
        • Elementary: James Whitcomb Riley School 43
        • Middle: James Whitcomb Riley School 43
        • High: George Washington High School

        Source: MIBOR as distributed by MLS GRID. This data may not be complete. We recommend contacting the local school district to confirm school assignments for this home.

        A local agent can set up tours, give advice and negotiate with sellers.

        Browse local experts

        Similar homes