*Now Offering 2 Years Common Charge Credit on 2 & 3 Bedrooms. Contracts need to be signed by December 31, 2023.*
Designed by ODA Architects with interiors by Andres Escobar & Associates, 505 W 43 offers 123 stylish studio to three-bedroom condominium residences in two boutique towers situated around a central planted courtyard.
9A is a 1,647 square-foot three-bedroom, two bathroom with powder room with floor-to-ceiling windows and stunning views to the north and east of midtown Manhattan. Upon entering you are greeted with lovely light from the large floor to ceiling windows of the Corner, two exposure living and dining areas. The primary suite, which can accommodate a king bed, features a large walk-in closet and an en-suite bath. The secondary bedrooms are queen bed sized and easily accessible to the apartment’s second full bathroom. This gracious residence features ample storage, five-inch light oak flooring throughout, and an open kitchen with white lacquer cabinetry, white quartz countertops and Bosch oven, refrigerator and dishwasher. There is also a Bosch washer and dryer, Silhouette wine refrigerator, and an InSinkerator food disposal.
Residences at 505 W 43 are light, bright, and spacious, featuring floor-to-ceiling windows, 5" wide oak plank flooring, white lacquered kitchens with Grohe fixtures and appliances by Thermador and Bosch, and bathrooms with marble floors and Toto fixtures. Many of 505 W 43’s residences feature spacious outdoor terraces and balconies that overlook the property’s quiet interior courtyard.
Residents of 505 W 43 enjoy a robust amenity suite that includes an indoor heated pool with adjacent outdoor sun-deck, fitness center, double-height lobby library and lounge, and children’s playroom. Located where Hell’s Kitchen/Midtown West meets Hudson Yards, 505 W 43 offers convenient access to many of the city’s most dynamic and storied destinations, from the vibrant Hudson River Park and Greenway to Midtown and the Theatre District. With one foot amidst the city’s most iconic attractions and another in a quiet and convenient residential neighborhood, 505 W 43 provides the best of iconic New York City living for a wide variety of potential purchasers.
The complete offering terms are in an Offering Plan available from Successor-Sponsor. File No. CD16-0304. Successor-Sponsor: CW Condo 2 Acquisition LLC, C/O Tishman Realty Partners LLC, 100 Park Avenue, New York, New York 10017. Equal Housing Opportunity.
Sold
$2,550,000
505 W 43rd St #9A, New York, NY 10036
3beds
1,647sqft
Condominium
Built in 2019
-- sqft lot
$2,437,600 Zestimate®
$1,548/sqft
$13,709 Estimated rent
Home value
$2,437,600
$2.27M - $2.61M
$13,709/mo
Zestimate® history
Owner options
List your home for rent
$13,709/mo
Rent Zestimate®
Find your next renter with Zillow Rental Manager. Plus, with online applications, you can quickly screen prospective tenants – for free.
$13,709/mo
Rent Zestimate®
Refinance and save
$18,204/mo
Est. payment
Refinancing to a lower rate could help reduce your monthly payments and save thousands over the life of the loan.
$18,204/mo
Est. payment
Explore your selling options
Work with a Zillow partner agent
Leverage their expertise and Zillow's premium Showcase listings to get your home seen by more buyers.
Get startedList with your own agent
Get your home in front of millions of buyers by listing it on Zillow.
Learn how to do itSell it yourself
Take full control of how buyers see your home on Zillow by listing For Sale by Owner (FSBO).
List your homeWhat's special
Zillow last checked:
Listing updated:
Listed by:
Shelley Okeefe,
Corcoran,
Marko Arsic
Source: StreetEasy,MLS#: S1682360
Facts & features
Interior
Bedrooms & bathrooms
- Bedrooms: 3
- Bathrooms: 3
- Full bathrooms: 2
- 1/2 bathrooms: 1
Rooms
- Room types: Bike Room, Childrens Playroom, Package Room
Cooling
- Central Air
Appliances
- Included: Dishwasher, Washer/Dryer
Interior area
- Total structure area: 1,647
- Total interior livable area: 1,647 sqft
Property
Features
- Patio & porch: Other
- Exterior features: Garden
- Pool features: Swimming Pool
Details
- Parcel number: 010721280
- Special conditions: Sponsor Unit
Construction
Type & style
- Home type: Condo
- Property subtype: Condominium
Condition
- Year built: 2019
Community & HOA
Community
- Features: Doorman
- Security: Doorman
- Subdivision: Hell's Kitchen
HOA
- Has HOA: Yes
- Amenities included: Fitness Center, Elevator(s), Concierge
- Services included: Maintenance
- HOA fee: $2,404 monthly
Location
- Region: New York
Financial & listing details
- Price per square foot: $1,548/sqft
- Tax assessed value: $630,733
- Annual tax amount: $31,728
- Date on market: 9/25/2023
Price history
| Date | Event | Price |
|---|---|---|
| 12/5/2023 | Sold | $2,550,000-5.4%$1,548/sqft |
Source: Public Record Report a problem | ||
| 11/15/2023 | Pending sale | $2,695,000$1,636/sqft |
Source: StreetEasy Report a problem | ||
| 11/10/2023 | Listing removed | -- |
Source: StreetEasy Report a problem | ||
| 9/26/2023 | Listed for sale | $2,695,000$1,636/sqft |
Source: StreetEasy Report a problem | ||
Public tax history
| Year | Property taxes | Tax assessment |
|---|---|---|
| 2025 | $32,398 -6.9% | $283,830 +6.3% |
| 2024 | $34,816 -9.2% | $266,971 -27% |
| 2023 | $38,346 | $365,799 +4.2% |
| 2022 | -- | $351,021 0% |
| 2021 | -- | $351,023 +36.7% |
| 2020 | -- | $256,761 |
Find assessor info on the county website
Neighborhood: Hell's Kitchen
Nearby homes
- $3,675,0004 bd4 ba2.4k sqft505 W 43rd St, New York, NY 10036Sold

- $1,518,5001 bd1 ba1k sqft505 W 43rd St #1H, New York, NY 10036Off Market
- $1,598,0002 bd2 ba1.2k sqft505 W 43rd St APT 2A, New York, NY 10036Sold
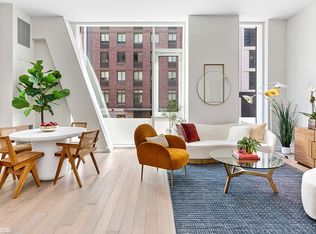
- $1,495,7002 bd2 ba1.1k sqft505 W 43rd St #2G, New York, NY 10036Off Market
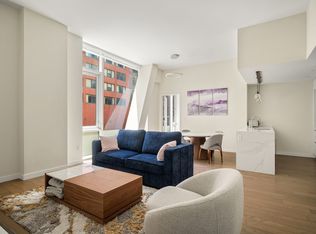
- $1,475,0002 bd2 ba1k sqft505 W 43rd St #2J, New York, NY 10036Sold
- $2,013,8003 bd3 ba1.5k sqft505 W 43rd St #3B, New York, NY 10036Off Market
- $1,137,7001 bd1 ba764 sqft505 W 43rd St #4A, New York, NY 10036Off Market
- $999,0001 bd1 ba627 sqft505 W 43rd St #4B, New York, NY 10036Sold
- $1,555,9002 bd2 ba970 sqft505 W 43rd St #4H, New York, NY 10036Off Market
Nearby schools
GreatSchools rating
- 6/10P.S. 51 Elias HoweGrades: PK-5Distance: 0 mi
- 4/10Middle 297Grades: 6-8Distance: 2.1 mi
- 3/10Stephen T Mather Bldg Arts-CraftsmanGrades: 9-12Distance: 0.3 mi
- New York
- New York County
- New York
- 10036
- Manhattan
- Hell's Kitchen
- 505 W 43rd St Unit 9A
Nearby cities
Nearby neighborhoods
Nearby zip codes
Other New York Topics
