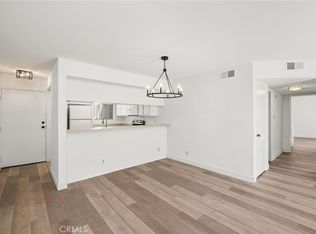
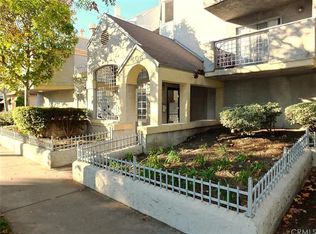
505 W 5th St APT 105, Long Beach, CA 90802
Home value
$413,400
$389,000 - $434,000
$2,508/mo
Owner options
$2,508/mo
Rent Zestimate®
Find your next renter with Zillow Rental Manager. Plus, with online applications, you can quickly screen prospective tenants – for free.
$2,508/mo
Rent Zestimate®
$3,156/mo
Est. payment
Refinancing to a lower rate could help reduce your monthly payments and save thousands over the life of the loan.
$3,156/mo
Est. payment
Explore your selling options
Work with a Zillow partner agent
Leverage their expertise and Zillow's premium Showcase listings to get your home seen by more buyers.
Get startedList with your own agent
Get your home in front of millions of buyers by listing it on Zillow.
Learn how to do itSell it yourself
Take full control of how buyers see your home on Zillow by listing For Sale by Owner (FSBO).
List your homeWhat's special
Zillow last checked:
Listing updated:
Pete Castellon DRE #01790520 (805)910-8603,
Bravo Realty,
Pete Josiah Castellon DRE #02228863 805-298-0789,
Bravo Realty
Kurtis Kooiman, DRE #01213343
E Realty
Facts & features
Interior
Bedrooms & bathrooms
- Bedrooms: 1
- Bathrooms: 1
- Full bathrooms: 1
- Main level bathrooms: 1
- Main level bedrooms: 1
Bedroom
- Features: All Bedrooms Down
Bathroom
- Features: Bathroom Exhaust Fan, Bathtub, Dual Sinks, Quartz Counters, Remodeled, Vanity
Kitchen
- Features: Quartz Counters, Stone Counters, Tile Counters, Updated Kitchen
Heating
- Central
Cooling
- Central Air, Electric, Gas
Appliances
- Included: Dishwasher, Electric Cooktop, Electric Oven, Electric Range, Microwave, Refrigerator, Dryer, Washer
- Laundry: Common Area, Electric Dryer Hookup, Stacked
Features
- Breakfast Bar, Balcony, Eat-in Kitchen, Quartz Counters, Stone Counters, Unfurnished, All Bedrooms Down
- Flooring: Laminate
- Windows: Double Pane Windows
- Basement: Utility
- Has fireplace: No
- Fireplace features: None
- Common walls with other units/homes: 2+ Common Walls
Interior area
- Total interior livable area: 707 sqft
Property
Parking
- Total spaces: 2
- Parking features: Concrete, Covered, Garage, Gated, One Space, Community Structure
Accessibility
- Accessibility features: Safe Emergency Egress from Home, Accessible Elevator Installed, No Stairs, Parking, Accessible Doors
Features
- Levels: Three Or More
- Stories: 3
- Entry location: 1 floor
- Patio & porch: Deck, Patio
- Pool features: None
- Spa features: None
- Fencing: Excellent Condition,Electric,Security,Wrought Iron
- Has view: Yes
- View description: None
Lot
- Size: 0.61 Acres
- Dimensions: 26,443
- Features: Close to Clubhouse, Garden, Lawn, Near Park, Near Public Transit, Paved, Walkstreet, Zero Lot Line
Details
- Parcel number: 7278021055
- Zoning: LBPD14
- Special conditions: Standard
Construction
Type & style
- Home type: Condo
- Architectural style: Modern
- Property subtype: Condominium
- Attached to another structure: Yes
Materials
- Drywall, Concrete, Plaster, Synthetic Stucco
- Foundation: Combination, Concrete Perimeter, Permanent, Raised, Slab
- Roof: Shingle
Condition
- Updated/Remodeled,Turnkey
- New construction: No
- Year built: 1987
Utilities & green energy
- Sewer: Public Sewer
- Water: Public
- Utilities for property: Cable Available, Cable Connected, Electricity Available, Electricity Connected, Phone Available, Sewer Available, Sewer Connected, Water Available, Water Connected
Community & neighborhood
Security
- Security features: Closed Circuit Camera(s), Carbon Monoxide Detector(s), Security Gate, Gated Community, Key Card Entry, Smoke Detector(s)
Community
- Community features: Biking, Curbs, Fishing, Golf, Storm Drain(s), Street Lights, Suburban, Sidewalks, Water Sports, Gated, Park
Location
- Region: Long Beach
HOA & financial
HOA
- Has HOA: Yes
- HOA fee: $391 monthly
- Amenities included: Clubhouse, Controlled Access, Game Room, Hot Water, Insurance, Meeting Room, Management, Pet Restrictions, Cable TV
- Services included: Pest Control
- Association name: Queens View Condominiums
- Association phone: 562-494-4455
Other
Other facts
- Listing terms: Cash to New Loan,Conventional,Cal Vet Loan,FHA,Fannie Mae,Freddie Mac,Government Loan,VA Loan
- Road surface type: Paved
Price history
| Date | Event | Price |
|---|---|---|
| 7/9/2024 | Sold | $433,000-1.4%$612/sqft |
Source: | ||
| 7/3/2024 | Pending sale | $439,000$621/sqft |
Source: | ||
| 6/25/2024 | Contingent | $439,000$621/sqft |
Source: | ||
| 6/19/2024 | Price change | $439,000-2.2%$621/sqft |
Source: | ||
| 6/2/2024 | Listed for sale | $449,000+102.3%$635/sqft |
Source: | ||
| 1/15/2016 | Sold | $222,000+196%$314/sqft |
Source: Public Record Report a problem | ||
| 12/14/2011 | Sold | $75,000$106/sqft |
Source: Public Record Report a problem | ||
| 11/10/2011 | Price change | $75,000-5.1%$106/sqft |
Source: Shandrow Group #P799457 Report a problem | ||
| 10/12/2011 | Listed for sale | $79,000-70.1%$112/sqft |
Source: Shandrow Group #P799457 Report a problem | ||
| 6/27/2011 | Sold | $264,038-1.1%$373/sqft |
Source: Public Record Report a problem | ||
| 6/15/2005 | Sold | $267,000$378/sqft |
Source: Public Record Report a problem | ||
Public tax history
| Year | Property taxes | Tax assessment |
|---|---|---|
| 2025 | $5,651 +69.3% | $433,000 +68.1% |
| 2024 | $3,337 +1.8% | $257,642 +2% |
| 2023 | $3,278 +6.6% | $252,592 +2% |
| 2022 | $3,076 +2.2% | $247,640 +2% |
| 2021 | $3,011 +0.3% | $242,785 +1% |
| 2020 | $3,002 | $240,297 +2% |
| 2019 | $3,002 +3.8% | $235,586 +2% |
| 2018 | $2,893 | $230,968 +2% |
| 2017 | $2,893 +1.1% | $226,440 +184.6% |
| 2016 | $2,861 +161.4% | $79,576 +1.5% |
| 2015 | $1,095 +3.9% | $78,381 +2% |
| 2014 | $1,053 | $76,846 +2.5% |
| 2012 | -- | $75,000 -41.4% |
| 2011 | -- | $128,000 -18.1% |
| 2010 | -- | $156,300 |
| 2009 | -- | $156,300 -39.9% |
| 2008 | -- | $260,000 -6.4% |
| 2007 | -- | $277,786 +2% |
| 2006 | -- | $272,340 +157.9% |
| 2005 | -- | $105,591 +4% |
| 2004 | -- | $101,493 +1.9% |
| 2003 | -- | $99,634 +51.4% |
| 2002 | -- | $65,800 +42.1% |
| 2000 | -- | $46,300 |
Find assessor info on the county website
Neighborhood: Downtown
Nearby homes
Nearby schools
GreatSchools rating
- 6/10Chavez Elementary SchoolGrades: K-5Distance: 0.3 mi
- 4/10Washington Middle SchoolGrades: 6-8Distance: 2 mi
- 3/10Cabrillo High SchoolGrades: 9-12Distance: 1.8 mi
Schools provided by the listing agent
- Elementary: Chavez
- Middle: Washington
- High: Cabrillo
Source: CRMLS. This data may not be complete. We recommend contacting the local school district to confirm school assignments for this home.
Get a cash offer in 3 minutes
- California
- Los Angeles County
- Long Beach
- 90802
- Downtown
- 505 W 5th St Apartment 105