Location, Location, location! Nestled in Sumter's vibrant downtown district, this immaculate Tudor Revival home blends timeless charm with luxurious modern updates. Perfect for those seeking a slower pace without sacrificing culture, convenience, or community. The first floor features a spacious primary suite plus two guest bedrooms. The beautifully renovated kitchen is filled with natural light and designed for both everyday living and entertaining. Relax or host guests on the lovely screened porch. Enjoy the large landscaped fenced backyard. The 899 sq. ft. upstairs flex space offers endless possibilities for a home office, media room, guest retreat, or studio. Enjoy walkable living just one mile from Sumter's historic downtown, grocery stores, the Shot Pouch Greenway, and Swan Lake Gardens. Experience local festivals, concerts, boutique shopping, coffee shops, bakeries, rooftop dining, and a thriving culinary scene — all wrapped in Southern hospitality. Come make 505 W. Calhoun St. your next home.
Pending
$450,000
505 W Calhoun St, Sumter, SC 29150
4beds
3,056sqft
Single Family Residence
Built in 1932
-- sqft lot
$-- Zestimate®
$147/sqft
$-- HOA
What's special
Lovely screened porchLarge landscaped fenced backyardTwo guest bedroomsBeautifully renovated kitchenSpacious primary suite
- 128 days
- 309
- 3
Zillow last checked:
Listing updated:
Listed by:
Susan W. Osteen 803-491-4220,
Advantage Realty Group, INC
Source: Sumter BOR,MLS#: 202544
Facts & features
Interior
Bedrooms & bathrooms
- Bedrooms: 4
- Bathrooms: 2
- Full bathrooms: 2
Heating
- Natural Gas
Cooling
- Heat Pump
Appliances
- Included: Cooktop, Dishwasher, Disposal, Microwave, Oven, Refrigerator
Features
- Flooring: Carpet, Ceramic Tile, Hardwood
- Basement: Crawl Space
- Has fireplace: Yes
- Fireplace features: Gas
Interior area
- Total structure area: 3,056
- Total interior livable area: 3,056 sqft
- Finished area above ground: 3,056
Property
Parking
- Total spaces: 2
- Parking features: Detached Garage
- Garage spaces: 2
Features
- Levels: Two
- Patio & porch: Front Porch, Rear Patio, Screened Porch
- Fencing: Wood,Wrought Iron
Lot
- Dimensions: 100 X 200
Details
- Parcel number: 2280705022
- Special conditions: Deeded
Construction
Type & style
- Home type: SingleFamily
- Architectural style: Traditional
- Property subtype: Single Family Residence
Materials
- Brick
Condition
- New construction: No
- Year built: 1932
Utilities & green energy
- Sewer: Public Sewer
- Water: Public
Community & HOA
HOA
- Has HOA: No
Location
- Region: Sumter
Financial & listing details
- Price per square foot: $147/sqft
- Tax assessed value: $246,449
- Annual tax amount: $1,895
- Date on market: 7/19/2026
- Listing terms: ARM Loan,Cash,Conventional,FHA,VA Loan
Estimated market value
Not available
Estimated sales range
Not available
Not available
Price history
| Date | Event | Price |
|---|---|---|
| 8/7/2026 | Pending sale | $450,000$147/sqft |
Source:  Sumter BOR #202544 Report a problem Sumter BOR #202544 Report a problem | ||
| 7/19/2026 | Listed for sale | $450,000$147/sqft |
Source: Sumter BOR #202544 Report a problem | ||
| 7/17/2026 | Pending sale | $450,000$147/sqft |
Source: Sumter BOR #202544 Report a problem | ||
| 5/27/2026 | Listed for sale | $450,000$147/sqft |
Source: Sumter BOR #202544 Report a problem | ||
| 5/18/2026 | Pending sale | $450,000$147/sqft |
Source: Sumter BOR #202544 Report a problem | ||
| 5/7/2026 | Listed for sale | $450,000+59.6%$147/sqft |
Source: Sumter BOR #202544 Report a problem | ||
| 5/31/2017 | Sold | $282,000-5.7%$92/sqft |
Source: Sumter BOR #131580 Report a problem | ||
| 3/11/2017 | Pending sale | $299,000$98/sqft |
Source: Berkshire Hathaway HomeServices John M. Brabham Real Estate #131580 Report a problem | ||
| 2/28/2017 | Price change | $299,000-6.3%$98/sqft |
Source: Berkshire Hathaway HomeServices John M. Brabham Real Estate #131580 Report a problem | ||
| 2/13/2017 | Listed for sale | $319,000+69.7%$104/sqft |
Source: Berkshire Hathaway HomeServices John M. Brabham Real Estate #131580 Report a problem | ||
| 2/12/2015 | Sold | $188,000+2.2%$62/sqft |
Source: Sumter BOR #116781 Report a problem | ||
| 5/30/2008 | Sold | $184,000-5.4%$60/sqft |
Source: Public Record Report a problem | ||
| 4/23/2008 | Listed for sale | $194,500$64/sqft |
Source: Coldwell Banker** #95045 Report a problem | ||
Public tax history
| Year | Property taxes | Tax assessment |
|---|---|---|
| 2025 | $1,895 +1.7% | $9,850 |
| 2024 | $1,863 +3.5% | $9,850 +0.5% |
| 2023 | $1,801 +0.4% | $9,800 |
| 2022 | $1,794 +0.1% | $9,800 |
| 2021 | $1,791 +4% | $9,800 +10.7% |
| 2020 | $1,722 +0.8% | $8,850 |
| 2019 | $1,708 +3.8% | $8,850 |
| 2018 | $1,646 | $8,850 +34.7% |
| 2017 | $1,646 +30.7% | $6,570 |
| 2016 | $1,260 -1.5% | $6,570 -0.6% |
| 2015 | $1,278 -4% | $6,610 |
| 2014 | $1,332 | $6,610 |
| 2013 | $1,332 | $6,610 |
| 2012 | -- | $6,610 |
| 2011 | -- | -- |
| 2010 | -- | -- |
| 2009 | -- | -- |
| 2008 | -- | -- |
| 2006 | -- | -- |
| 2005 | -- | $100,990 +2399.8% |
| 2003 | $716 | $4,040 |
| 2001 | -- | -- |
| 2000 | -- | -- |
Find assessor info on the county website
Monthly payment
Est. payment
Payment breakdown
Explore the cost of this home by adjusting the details. Changes won't be saved.Climate risks
Neighborhood: 29150
Nearby schools
Schools provided by the listing agent
- Elementary: Willow Drive
- Middle: Alice Drive Middle
- High: Sumter
Source: Sumter BOR. This data may not be complete. We recommend contacting the local school district to confirm school assignments for this home.
Similar homes
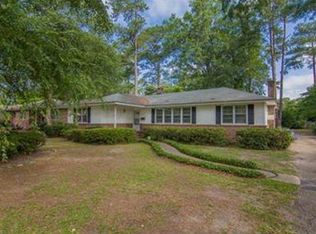
- $400,0005 bd3 ba3k sqft2 Frank Clarke St, Sumter, SC 29150For Sale
 MLS ID #203509, Renea Carter, Re/Max Summit. Sumter BOR
 - $515,0004 bd5 ba3.5k sqft16 Warren St, Sumter, SC 29150For Sale
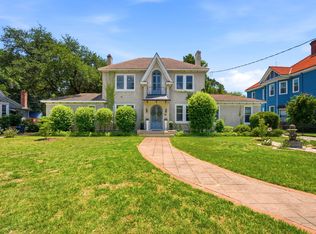 MLS ID #203629, Megan Noorali, Keller Williams Preferred. Sumter BOR
 - $468,0003 bd3 ba2.5k sqft221 N Purdy St, Sumter, SC 29150For Sale By Owner

- $459,0005 bd4 ba3.2k sqft2580 Merganzer Point, Sumter, SC 29150For Sale
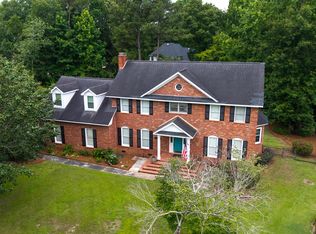 MLS ID #203349, Denise A Weeks, Berkshire Hathaway HS Brabham. Sumter BOR
 - $420,0004 bd3 ba2.4k sqft1860 Hatteras Way, Sumter, SC 29153For Sale
 MLS ID #26012134, Denise Berry. CTMLS
