Skip main navigation
Sold
  • $506,400

    505 W Capes Dr #3, Oceanside, OR 97134

    2beds
    1,455sqft
    Residential, Condominium
    Built in 1998
    -- sqft lot
    $506,400 Zestimate®
    $348/sqft
    $3,231 Estimated rent

    Home value

    $506,400

    $410,000 - $628,000

    $3,231/mo

    Zestimate® history
    Loading
    Loading...

    Owner options

    List your home for rent

    $3,231/mo

    Rent Zestimate®

    Find your next renter with Zillow Rental Manager. Plus, with online applications, you can quickly screen prospective tenants – for free.

    Learn more

    $3,231/mo

    Rent Zestimate®

    Refinance and save

    $3,461/mo

    Est. payment

    Refinancing to a lower rate could help reduce your monthly payments and save thousands over the life of the loan.

    See today's rates

    $3,461/mo

    Est. payment

    Explore your selling options

    Work with a Zillow partner agent

    Leverage their expertise and Zillow's premium Showcase listings to get your home seen by more buyers.

    Get started

    List with your own agent

    Get your home in front of millions of buyers by listing it on Zillow.

    Learn how to do it

    Sell it yourself

    Take full control of how buyers see your home on Zillow by listing For Sale by Owner (FSBO).

    List your home

    What's special

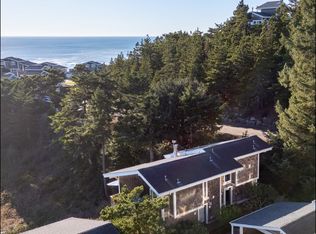
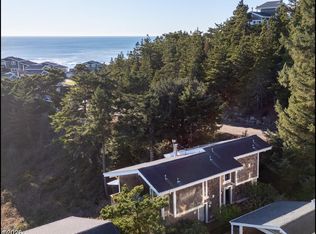
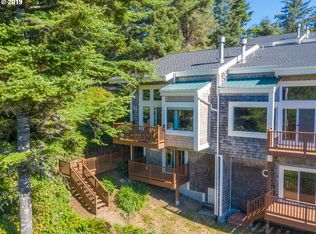
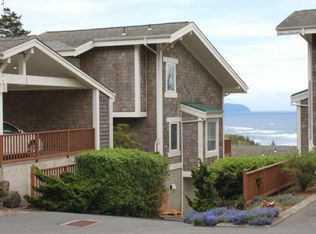
    FALL IN LOVE! Dazzling whitewater ocean view, serene setting. Brilliantly remodeled interiors carefully planned to show off sleek contemporary architecture. Light& airy throughout with many windows bringing the outside in. Glass/stone/marble/steel finishes interact beautifully with light, color and design. Large bdrms could accommodate more beds if desired. All exterior maintenance included, so your job here is to relax & enjoy.

    This property is off market, which means it's not currently listed for sale or rent on Zillow. This may be different from what's available on other websites or public sources.

    Zillow last checked:

    Listing updated:

    Listed by:

    Pamela Zielinski 503-880-8034,

    Berkshire Hathaway HomeServices NW Real Estate

    Bought with:

    Adrian Wild, 200410139

    MORE Realty

    Source: RMLS (OR),MLS#: 19406171MLS Logo

    Facts & features

    Interior

    Bedrooms & bathrooms
    • Bedrooms: 2
    • Bathrooms: 2
    • Full bathrooms: 2
    • Main level bathrooms: 1
    Rooms
    • Room types: Utility Room, Bedroom 2, Dining Room, Family Room, Kitchen, Living Room, Primary Bedroom
    Primary bedroom
    • Features: Deck, Sound System, Wet Bar
    • Level: Lower
    • Area: 220
    • Dimensions: 20 x 11
    Bedroom 2
    • Features: Vaulted Ceiling
    • Level: Upper
    • Area: 132
    • Dimensions: 12 x 11
    Dining room
    • Features: Living Room Dining Room Combo, Nook
    • Level: Main
    Kitchen
    • Features: Island, Kitchen Dining Room Combo, Quartz
    • Level: Main
    • Area: 132
    • Width: 11
    Living room
    • Features: Deck, Fireplace, Vaulted Ceiling
    • Level: Main
    • Area: 144
    • Dimensions: 12 x 12
    Heating
    • Wall Furnace, Zoned, Fireplace(s)
    Appliances
    • Included: Built In Oven, Cooktop, Dishwasher, Down Draft, Microwave, Plumbed For Ice Maker, Washer/Dryer, Electric Water Heater
    • Laundry: Laundry Room
    Features
    • Quartz, Sound System, Vaulted Ceiling(s), Closet, Living Room Dining Room Combo, Nook, Kitchen Island, Kitchen Dining Room Combo, Wet Bar, Cook Island, Tile
    • Flooring: Tile, Wall to Wall Carpet
    • Windows: Double Pane Windows, Vinyl Frames
    • Basement: Daylight,Exterior Entry,Finished
    • Number of fireplaces: 1
    • Fireplace features: Wood Burning
    • Common walls with other units/homes: 1 Common Wall
    Interior area
    • Total structure area: 1,455
    • Total interior livable area: 1,455 sqft

    Property

    Parking
    • Total spaces: 1
    • Parking features: Carport, Driveway
    • Garage spaces: 1
    • Has carport: Yes
    • Has uncovered spaces: Yes
    Features
    • Stories: 3
    • Patio & porch: Deck
    • Has view: Yes
    • View description: Ocean
    • Has water view: Yes
    • Water view: Ocean
    Lot
    • Features: Commons, Gentle Sloping, Ocean Beach One Quarter Mile Or Less, Private
    Details
    • Additional structures: ToolShed
    • Parcel number: 403512
    • Zoning: R2PD

    Construction

    Type & style
    • Home type: Condo
    • Architectural style: Contemporary
    • Property subtype: Residential, Condominium
    Materials
    • Oriented Strand Board, Cedar, Shingle Siding
    • Roof: Composition
    Condition
    • Updated/Remodeled
    • New construction: No
    • Year built: 1998

    Utilities & green energy

    • Sewer: Public Sewer
    • Water: Public

    Community & HOA

    Community
    • Subdivision: Cottages At The Capes
    HOA
    • Has HOA: Yes
    • Amenities included: Commons, Exterior Maintenance, Gated, Management, Meeting Room, Party Room, Tennis Court, Trash
    • HOA fee: $470 monthly
    Location
    • Region: Oceanside

    Financial & listing details

    • Price per square foot: $348/sqft
    • Annual tax amount: $3,085
    • Date on market: 8/26/2019
    • Cumulative days on market: 153 days
    • Listing terms: Cash,Conventional

    Price history

    DateEventPrice
    2/14/2020Sold$333,000+2.5%$229/sqft
    Source: RMLS (OR) #19406171 Report a problem
    5/12/2017Sold$325,000+22.6%$223/sqft
    Source: RMLS (OR) #17568073 Report a problem
    11/10/2015Sold$265,000$182/sqft
    Source: RMLS (OR) #14283301 Report a problem

    Public tax history

    Tax history is unavailable.

    Neighborhood: 97134

    Nearby schools

    GreatSchools rating
    Schools provided by the listing agent
    • Elementary: Liberty
    • Middle: Tillamook
    • High: Tillamook

    Source: RMLS (OR). This data may not be complete. We recommend contacting the local school district to confirm school assignments for this home.

    Get pre-qualified for a loan
    At Zillow Home Loans, we can pre-qualify you in as little as 5 minutes with no impact to your credit score.

    An equal housing lender. NMLS #10287.