Skip main navigation
Sold for $655,000
  • $655,000

    505 W Craftsman Way, Hampstead, NC 28443

    4beds
    4,126sqft
    Single Family Residence
    Built in 2016
    0.28 Acres Lot
    $655,400 Zestimate®
    $159/sqft
    $3,981 Estimated rent

    Home value

    $655,400

    $623,000 - $688,000

    $3,981/mo

    Zestimate® history
    Loading
    Loading...

    Owner options

    List your home for rent

    $3,981/mo

    Rent Zestimate®

    Find your next renter with Zillow Rental Manager. Plus, with online applications, you can quickly screen prospective tenants – for free.

    Learn more

    $3,981/mo

    Rent Zestimate®

    Refinance and save

    $4,863/mo

    Est. payment

    Refinancing to a lower rate could help reduce your monthly payments and save thousands over the life of the loan.

    See today's rates

    $4,863/mo

    Est. payment

    Explore your selling options

    Work with a Zillow partner agent

    Leverage their expertise and Zillow's premium Showcase listings to get your home seen by more buyers.

    Get started

    List with your own agent

    Get your home in front of millions of buyers by listing it on Zillow.

    Learn how to do it

    Sell it yourself

    Take full control of how buyers see your home on Zillow by listing For Sale by Owner (FSBO).

    List your home

    What's special

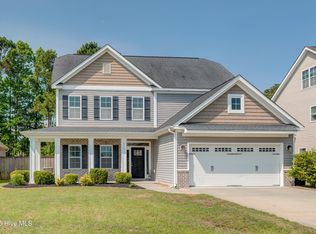
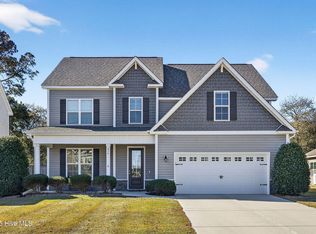
    **Lender credit up to $5000 in closing cost for qualified buyer client with preferred lender** Home built by American Homesmith, with more than 4,100 square feet, this 4 bedroom, 4.5 bathroom home offers room to spread out across the thoughtfully planned layout. The primary suite is tucked away on the main level, offering privacy and easy access. Inside, you'll find a spacious ensuite complete with dual vanities, a tiled walk-in shower, and an oversized closet and includes a washer and dryer combo. The main living areas flow seamlessly together with an open-concept design and durable laminate wood flooring throughout. The kitchen is built to impress with granite countertops, a classic subway tile backsplash, and stainless steel appliances, including a double oven, vented range hood, and refrigerator. This home includes a whole house filtration system and RO system. The living room is filled with natural light from large windows and anchored by a gas log fireplace. Upstairs, one bedroom enjoys its own private bath, while two additional bedrooms share a Jack-and-Jill bathroom. A generous family room on this level offers flexibility and could easily function as a fifth bedroom, if needed with a large walk in closet. The second floor laundry room includes a utility sink for added convenience. The third floor adds even more versatility with a spacious bonus room, making the ideal space for a 6th bedroom, home office, media room, playroom, or fitness space. Recent updates include brand new carpet and fresh paint throughout, creating a bright, move-in-ready feel from top to bottom. Outside, a long driveway provides plenty of parking, while the fenced backyard backs to wooded areas for added privacy. Located in the sought-after Wyndwater community, residents enjoy sidewalks, a neighborhood pool, and access to highly regarded schools & close to the public boat ramp.

    Zillow last checked:

    Listing updated:

    Listed by:

    Merritt Anderson Crawley 704-718-5388,

    Nest Realty

    Bought with:

    Aimee & Co.

    REAL Broker LLC

    Source: Hive MLS,MLS#: 100554590MLS LogoOriginating MLS: Cape Fear Realtors MLS, Inc.

    Facts & features

    Interior

    Bedrooms & bathrooms
    • Bedrooms: 4
    • Bathrooms: 5
    • Full bathrooms: 4
    • 1/2 bathrooms: 1
    Primary bedroom
    • Level: First
    • Dimensions: 17 x 16
    Bedroom 2
    • Level: Second
    • Dimensions: 14 x 14
    Bedroom 3
    • Level: Second
    • Dimensions: 12 x 12
    Bedroom 4
    • Level: Second
    • Dimensions: 16 x 13
    Bonus room
    • Level: Third
    • Dimensions: 23 x 15
    Breakfast nook
    • Level: First
    • Dimensions: 12 x 9
    Dining room
    • Level: First
    • Dimensions: 13 x 13
    Family room
    • Level: Second
    • Dimensions: 21 x 15
    Kitchen
    • Level: First
    • Dimensions: 20 x 10
    Laundry
    • Level: Second
    • Dimensions: 9 x 7
    Living room
    • Level: First
    • Dimensions: 19 x 18
    Heating
    • Electric, Heat Pump
    Cooling
    • Central Air
    Appliances
    • Included: Built-In Microwave, Built-In Electric Oven, Washer, Refrigerator, Dryer, Dishwasher, Cooktop, Water Purifier
    • Laundry: Laundry Room
    Features
    • Master Downstairs, Walk-in Closet(s), Tray Ceiling(s), High Ceilings, Kitchen Island, Ceiling Fan(s), Pantry, Walk-in Shower, Blinds/Shades, Gas Log, Walk-In Closet(s)
    • Has fireplace: Yes
    • Fireplace features: Gas Log
    Interior area
    • Total structure area: 4,126
    • Total interior livable area: 4,126 sqft

    Property

    Parking
    • Total spaces: 2
    • Parking features: Garage Faces Front, Paved, Garage
    • Attached garage spaces: 2
    Features
    • Levels: Three Or More
    • Patio & porch: Covered, Porch
    • Exterior features: Irrigation System
    • Fencing: Back Yard,Wood
    • Has view: Yes
    • View description: See Remarks
    • Frontage type: See Remarks
    Lot
    • Size: 0.28 Acres
    • Dimensions: 70 x 171 x 70 x 162
    Details
    • Parcel number: 42142155140000
    • Zoning: PD
    • Special conditions: Standard

    Construction

    Type & style
    • Home type: SingleFamily
    • Property subtype: Single Family Residence
    Materials
    • Stone, Vinyl Siding, Wood Frame
    • Foundation: Slab
    • Roof: Architectural Shingle
    Condition
    • New construction: No
    • Year built: 2016

    Utilities & green energy

    • Sewer: Septic Tank
    • Water: Public
    • Utilities for property: Water Connected

    Community & neighborhood

    Security
    • Security features: Smoke Detector(s)
    Location
    • Region: Hampstead
    • Subdivision: Wyndwater

    HOA & financial

    HOA
    • Has HOA: Yes
    • HOA fee: $1,020 annually
    • Amenities included: Pool, Maintenance Common Areas, Maintenance Roads, Management, Sidewalks, Taxes, Trash
    • Association name: CAMS Mgmt
    • Association phone: 910-256-2021

    Other

    Other facts
    • Listing agreement: Exclusive Right To Sell
    • Listing terms: Cash,Conventional,VA Loan
    • Road surface type: Paved

    Price history

    DateEventPrice
    6/17/2026Sold$655,000-1.5%$159/sqft
    Source: Hive MLS #100554590 Report a problem
    4/22/2026Contingent$665,000$161/sqft
    Source: Hive MLS #100554590 Report a problem
    4/6/2026Price change$665,000-2.9%$161/sqft
    Source: Hive MLS #100554590 Report a problem
    2/16/2026Listed for sale$685,000+15.1%$166/sqft
    Source: Hive MLS #100554590 Report a problem
    4/8/2024Sold$595,000$144/sqft
    Source: Hive MLS #100417831 Report a problem
    3/7/2024Price change$595,000-0.8%$144/sqft
    Source: Hive MLS #100417831 Report a problem
    1/18/2024Price change$599,999-2.4%$145/sqft
    Source: Hive MLS #100417831 Report a problem
    12/8/2023Listed for sale$615,000+63.6%$149/sqft
    Source: Hive MLS #100417831 Report a problem
    12/1/2017Sold$376,000$91/sqft
    Source: Public Record Report a problem

    Public tax history

    YearProperty taxesTax assessment
    2025$4,033 $617,995 +49.1%
    2024$4,033 $414,358
    2023$4,033 +13.3%$414,358
    2022$3,560 $414,358
    2021$3,560 $414,358
    2020-- $414,358
    2019$3,560 $414,358 +27.3%
    2018$3,560 +20.7%$325,532
    2017$2,950 +584.1%$325,532 +551.1%
    2016$431 $50,000
    2015$431 $50,000

    Find assessor info on the county website

    Neighborhood: 28443

    Nearby schools

    GreatSchools rating
    Schools provided by the listing agent
    • Elementary: North Topsail
    • Middle: Topsail
    • High: Topsail

    Source: Hive MLS. This data may not be complete. We recommend contacting the local school district to confirm school assignments for this home.

    Get a cash offer in 3 minutes
    Find out how much your home could sell for in as little as 3 minutes with a no-obligation cash offer.
    Estimated market value
    $655,400
    Get a cash offer in 3 minutes
    Find out how much your home could sell for in as little as 3 minutes with a no-obligation cash offer.
    Estimated market value
    $655,400