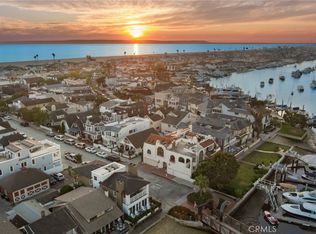
Occupying a forty-foot-wide waterfront lot in a premier and rarely available Bayfront location, this distinguished residence with a private dock commands captivating views of the Newport Harbor. Meticulously reimagined utilizing the best of curated finishes and materials, including generous use of natural stone and bespoke millwork, the property adheres to the principles of traditional Northeastern Seaboard style. Panoramic vistas of the turning basin take center stage on the main level, a sophisticated setting for everyday enjoyment and entertaining alike. A water-facing living room, anchored by a stately fireplace, abounds in classic details and creates a well-proportioned primary area along with the adjoining dining section and the kitchen. The professional-grade culinary heart of this home features a walnut center island, plentiful storage and counter space, integrated refrigeration, and a showstopping BlueStar range. The brick front patio is a perfect open-air extension of the interior, with ample space for sitting and dining, and a Hestan grill. The wood-paneled butler’s pantry, as stylish as it is practical, offers additional preparation space, refrigeration and cabinetry - a perfect complement for the most discerning culinary enthusiast. A powder room and a guest suite comprising a bedroom and a bath round out this floor. Upstairs, the primary suite spans the entire bay-facing width of the residence. Panoramic views are the focal point of the owner’s retreat, which features a generous sitting area with a fireplace, a sumptuous bathroom, and a balcony. Two tranquil, substantial secondary bedrooms, each with an en-suite bath, a multipurpose den, and a laundry room complete this level of the home. With uncommonly elegant interiors, views, and a private dock, this property provides a truly unique opportunity to embrace the Newport Beach lifestyle.
Sold for $12,750,000
Listed by: DOUGLAS ELLIMAN OF CALIFORNIA, INC. • John Stanaland • Contact: 949-689-9047
Bought with: Arbor Real Estate
$12,750,000
505 W Edgewater Ave, Newport Beach, CA 92661
4beds
3,208sqft
Single Family Residence
Built in 2004
2,800 Square Feet Lot
$12,912,400 Zestimate®
$3,974/sqft
$7,995 Estimated rent
Home value
$12,912,400
$11.88M - $14.07M
$7,995/mo
Zestimate® history
Owner options
List your home for rent
$7,995/mo
Rent Zestimate®
Find your next renter with Zillow Rental Manager. Plus, with online applications, you can quickly screen prospective tenants – for free.
$7,995/mo
Rent Zestimate®
Refinance and save
$80,659/mo
Est. payment
Refinancing to a lower rate could help reduce your monthly payments and save thousands over the life of the loan.
$80,659/mo
Est. payment
Explore your selling options
Work with a Zillow partner agent
Leverage their expertise and Zillow's premium Showcase listings to get your home seen by more buyers.
Get startedList with your own agent
Get your home in front of millions of buyers by listing it on Zillow.
Learn how to do itSell it yourself
Take full control of how buyers see your home on Zillow by listing For Sale by Owner (FSBO).
List your homeWhat's special
Waterfront lotPrivate dockStately fireplaceNatural stoneSumptuous bathroomElegant interiorsCurated finishes and materials
Zillow last checked:
Listing updated:
Listed by:
John Stanaland DRE #01223768 949-689-9047,
DOUGLAS ELLIMAN OF CALIFORNIA, INC.
Bought with:
Ron Millar, DRE #01191748
Arbor Real Estate
Source: CRMLS,MLS#: LG25126227 Originating MLS: California Regional MLS
Originating MLS: California Regional MLSFacts & features
Interior
Bedrooms & bathrooms
- Bedrooms: 4
- Bathrooms: 5
- Full bathrooms: 4
- 1/2 bathrooms: 1
- Main level bathrooms: 2
- Main level bedrooms: 1
Rooms
- Room types: Bedroom, Den, Foyer, Kitchen, Laundry, Living Room, Primary Bathroom, Primary Bedroom, Other, Pantry
Primary bedroom
- Features: Primary Suite
Bedroom
- Features: Bedroom on Main Level
Bathroom
- Features: Bathtub, Closet, Dual Sinks, Enclosed Toilet, Full Bath on Main Level, Granite Counters, Stone Counters, Soaking Tub, Separate Shower, Upgraded
Kitchen
- Features: Butler's Pantry, Kitchen Island, Pots & Pan Drawers, Stone Counters, Remodeled, Self-closing Cabinet Doors, Self-closing Drawers, Updated Kitchen, Utility Sink, Walk-In Pantry
Other
- Features: Walk-In Closet(s)
Heating
- Forced Air, Natural Gas
Cooling
- Central Air, Zoned
Appliances
- Included: 6 Burner Stove, Barbecue, Double Oven, Dishwasher, Gas Range, Ice Maker, Microwave, Refrigerator, Range Hood, Self Cleaning Oven, Water Heater
- Laundry: Inside, Laundry Room, Upper Level
Features
- Beamed Ceilings, Wet Bar, Built-in Features, Balcony, Crown Molding, Cathedral Ceiling(s), High Ceilings, Living Room Deck Attached, Pantry, Paneling/Wainscoting, Quartz Counters, Stone Counters, Recessed Lighting, See Remarks, Storage, Bedroom on Main Level, Entrance Foyer, Primary Suite, Walk-In Pantry, Walk-In Closet(s)
- Flooring: Stone, Wood
- Windows: Custom Covering(s)
- Has fireplace: Yes
- Fireplace features: Family Room, Gas Starter, Primary Bedroom
- Common walls with other units/homes: No Common Walls
Interior area
- Total interior livable area: 3,208 sqft
Property
Parking
- Total spaces: 2
- Parking features: Direct Access, Driveway Level, Door-Single, Garage, Garage Faces Rear
- Attached garage spaces: 2
Features
- Levels: Two
- Stories: 2
- Entry location: 1
- Patio & porch: Brick, Open, Patio, See Remarks, Terrace
- Exterior features: Awning(s), Barbecue, Dock, Lighting
- Pool features: None
- Spa features: None
- Fencing: Excellent Condition
- Has view: Yes
- View description: Bay, City Lights, Park/Greenbelt, Harbor, Mountain(s), Neighborhood, Panoramic, Water
- Has water view: Yes
- Water view: Bay,Harbor,Water
- Waterfront features: Bayfront, Dock Access, Navigable Water, Ocean Side Of Highway, Seawall
Lot
- Size: 2,800 Square Feet
- Features: Landscaped, Street Level, Walkstreet
Details
- Parcel number: 04805240
- Special conditions: Standard
Construction
Type & style
- Home type: SingleFamily
- Architectural style: Cape Cod
- Property subtype: Single Family Residence
Condition
- Updated/Remodeled,Turnkey
- New construction: No
- Year built: 2004
Utilities & green energy
- Sewer: Public Sewer
- Water: Public
- Utilities for property: Electricity Connected, Natural Gas Connected, Sewer Connected, Water Connected
Community & HOA
Community
- Features: Biking, Park, Street Lights, Sidewalks, Urban, Water Sports
- Security: Security System, Carbon Monoxide Detector(s), Smoke Detector(s)
- Subdivision: Balboa Peninsula (Residential) (Balp)
Location
- Region: Newport Beach
Financial & listing details
- Price per square foot: $3,974/sqft
- Tax assessed value: $6,693,113
- Annual tax amount: $70,532
- Date on market: 6/7/2025
- Cumulative days on market: 53 days
- Listing terms: Cash,Cash to New Loan,Conventional
Price history
| Date | Event | Price |
|---|---|---|
| 9/25/2025 | Sold | $12,750,000-5.6%$3,974/sqft |
Source:  CRMLS #LG25126227 Report a problem CRMLS #LG25126227 Report a problem | ||
| 7/30/2025 | Pending sale | $13,500,000$4,208/sqft |
Source:  Douglas Elliman #LG25126227 Report a problem Douglas Elliman #LG25126227 Report a problem | ||
| 7/30/2025 | Listed for sale | $13,500,000$4,208/sqft |
Source: Douglas Elliman #LG25126227 Report a problem | ||
| 7/30/2025 | Contingent | $13,500,000$4,208/sqft |
Source: CRMLS #LG25126227 Report a problem | ||
| 6/7/2025 | Listed for sale | $13,500,000+125%$4,208/sqft |
Source: CRMLS #LG25126227 Report a problem | ||
| 2/28/2019 | Sold | $6,000,000-7.7%$1,870/sqft |
Source: Public Record Report a problem | ||
| 2/22/2019 | Pending sale | $6,499,900$2,026/sqft |
Source: Keller Williams Realty #OC19004767 Report a problem | ||
| 1/14/2019 | Listed for sale | $6,499,900+35.6%$2,026/sqft |
Source: Keller Williams Realty #OC19004767 Report a problem | ||
| 4/16/2004 | Sold | $4,795,000$1,495/sqft |
Source: Public Record Report a problem | ||
Public tax history
| Year | Property taxes | Tax assessment |
|---|---|---|
| 2025 | $70,532 +1.6% | $6,693,113 +2% |
| 2024 | $69,438 +2.4% | $6,561,876 +2% |
| 2023 | $67,819 +1.7% | $6,433,212 +2% |
| 2022 | $66,704 +2% | $6,307,071 +2% |
| 2021 | $65,422 +1% | $6,183,403 +1% |
| 2020 | $64,795 | $6,120,000 +2.1% |
| 2019 | $64,795 +2.3% | $5,991,685 |
| 2018 | $63,352 +1.9% | $5,991,685 +2% |
| 2017 | $62,197 | $5,874,201 +2% |
| 2016 | $62,197 +2.3% | $5,759,021 +1.5% |
| 2015 | $60,792 +3.4% | $5,672,516 +2% |
| 2014 | $58,803 | $5,561,400 +0.5% |
| 2013 | -- | $5,536,266 +8% |
| 2012 | -- | $5,126,808 |
| 2011 | -- | $5,126,808 +0.8% |
| 2010 | -- | $5,088,492 |
| 2009 | -- | $5,088,492 |
| 2008 | -- | $5,088,492 |
| 2007 | -- | $5,088,492 +2% |
| 2006 | -- | $4,988,718 +2% |
| 2005 | -- | $4,890,900 +119.7% |
| 2004 | -- | $2,226,417 |
Find assessor info on the county website
Neighborhood: 92661
Nearby homes
- $5,207,6004 bd3 ba1.8k sqft503 W Edgewater Ave, Newport Beach, CA 92661Off Market
- $13,732,9005 bd5 ba3.8k sqft507 W Edgewater Ave, Newport Beach, CA 92661Off Market

- $5,700,0003 bd4 ba2.2k sqft501 W Edgewater Ave, Newport Beach, CA 92661Sold
- $5,312,4003 bd4 ba2.3k sqft332 Lindo Ave, Newport Beach, CA 92661Off Market
- $3,538,7004 bd2 ba1.4k sqft329 Island Ave, Newport Beach, CA 92661Off Market
- $5,019,6003 bd3 ba2k sqft327 Island Ave, Newport Beach, CA 92661Off Market
- $4,735,7004 bd2 ba2.1k sqft330 Lindo Ave, Newport Beach, CA 92661Off Market
- $5,789,2005 bd5 ba2.5k sqft325 Island Ave, Newport Beach, CA 92661Off Market
Nearby schools
GreatSchools rating
- 8/10Newport Elementary SchoolGrades: K-6Distance: 0.7 mi
- 9/10Horace Ensign Intermediate SchoolGrades: 7-8Distance: 1.1 mi
- 9/10Newport Harbor High SchoolGrades: 9-12Distance: 1.2 mi
Get a cash offer in 3 minutes
Find out how much your home could sell for in as little as 3 minutes with a no-obligation cash offer.
Estimated market value
$12,912,400
Get a cash offer in 3 minutes
Find out how much your home could sell for in as little as 3 minutes with a no-obligation cash offer.
Estimated market value
$12,912,400
- California
- Orange County
- Newport Beach
- 92661
- 505 W Edgewater Ave
Nearby cities
Nearby neighborhoods
Nearby zip codes
Other Newport Beach Topics
