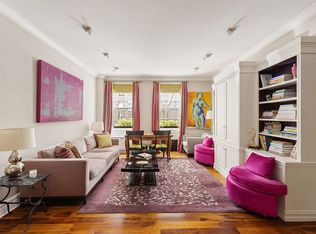
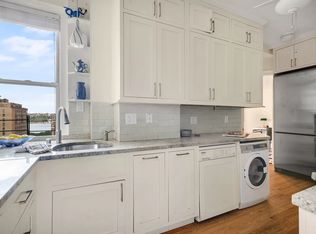
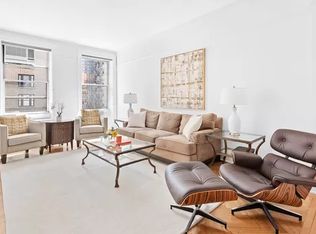
Apartment 10AB at 505 West End Avenue is a sun-filled, high-floor 12-room full-floor corner home boasting the elegance and expanse of prewar scale and detail blended with stunning renovations and modern comforts. Rarely does such a special home come to market! Currently configured as 5 bedrooms and 4.5 baths, the grand scale approximately 4,000 square foot home can easily accommodate up to 7 bedrooms and was artfully designed to maximize light, scale and storage throughout. Four exposures draw in lovely natural light into the home from oversized windows and showcases views of the city, the exquisite architecture of the neighborhood and the Hudson River. High ceilings balanced with huge rooms, picture windows and beautiful light highlight the impressive scale throughout. The combination, full floor home was beautifully renovated and well planned that flows elegantly as a gracious, expansive home for both formal entertaining on a large scale, private living with two resident wings and numerous guest and work from home options. The layout offers the homeowner flexibility and adaptability to lifestyle needs with two resident's wings and two kitchens as well as multiple rooms that can serve as bedrooms, offices, gathering space or entertaining spaces. A separate entrance off the elevator landing provides access to the second kitchen and staff room wing, allowing for independent living needs for guests or work from home options. Formal entertaining spaces include a 30' open expanse with a side-by-side, open living room and formal dining room and a top-of-the-line, custom eat-in kitchen with built-in banquette dining. Impressive scale and architectural details include high ceilings, pristine hardwood walnut floors, both in herringbone and traditional patterns, crown and baseboard moldings, custom, artisan-crafted teak doors, archways and custom built-ins. Abundant storage space can be found throughout the home including multiple walk-in closets and pantries making this a rare opportunity to live generously with more than enough space to stretch out, with a place for everything. The stunning custom Valcucine eat-in chef's kitchen is as functional as it is sleek and is filled with lovely natural light streaming in from two oversized windows revealing open city and River views. Top-of-the line appliances include Blue Star 6-burner stainless gas range, Miele dishwasher and Miele wall oven. Additional comforts include built-in audio, garbage disposal, alkaline water system and a large appliance garage. A beautiful built-in breakfast banquette is wonderful for casual dining and can comfortably seat 6 or more. Two (one large walk-in) pantries and full bath complete the space. Adjacent is a lovely, sun-filled large corner library with open city and River views from two exposures. Rarely available, this incredible Upper West Side home truly has it all. 505 West End Avenue is an excellent, full-service prewar cooperative building with full-time doorman, live-in super and brand new, landscaped roof deck with spectacular views of both the city and the River. 1% flip tax
This property is not currently displayed as for sale or rent on Zillow. This may be different from what's on other websites or public sources.