Are you ready to experience the pinnacle of luxury? Step into the world of opulence with this remarkable 2-story townhome, boasting an impressive 2500 square feet of living space. At 505 Fontenay, every detail exudes excellence, and it shows like a model home in every way! Discover the allure of a 1st-floor master suite, offering ultimate convenience and privacy. The elegance extends to the 2-story great room, where a cozy fireplace beckons, creating a captivating focal point. The main floor office is a versatile space that can be tailored to your needs. The heart of this home boasts 42" maple cabinets with exquisite granite countertops, top-of-the-line stainless steel appliances, and beautiful hardwood floors, making meal preparation a breeze. Cooking in this kitchen is a true delight! The second level offers a versatile family room/loft that overlooks the 1st floor, creating an open and airy atmosphere. Two additional bedrooms provide ample space for family and guests, and a full bath ensures their comfort. With a 2-car garage and a full unfinished basement, you'll have plenty of space for storage, hobbies, or customization to suit your needs. The possibilities are endless! Recent updates include the roof (3 years old), A/C (2 months old), hot water heater (one-year-old), and the dishwasher, garbage disposal, kitchen faucet are newer. The carpet is newer. Nestled in the charming town of Palatine, you'll enjoy the best of suburban living. Palatine is renowned for its vibrant community, excellent schools, and a welcoming atmosphere. Conveniently located close to the train, shopping, and a wide array of restaurants, you'll have the world at your doorstep. Whether you're commuting to the city or enjoying the local amenities, this townhome's location is a true gem.
Closed
$450,500
505 W Fontenay Way, Palatine, IL 60067
3beds
2,580sqft
Townhouse, Single Family Residence
Built in 2005
-- sqft lot
$526,100 Zestimate®
$175/sqft
$3,030 Estimated rent
Home value
$526,100
$500,000 - $552,000
$3,030/mo
Zestimate® history
Owner options
List your home for rent
$3,030/mo
Rent Zestimate®
Find your next renter with Zillow Rental Manager. Plus, with online applications, you can quickly screen prospective tenants – for free.
$3,030/mo
Rent Zestimate®
Refinance and save
$3,529/mo
Est. payment
Refinancing to a lower rate could help reduce your monthly payments and save thousands over the life of the loan.
$3,529/mo
Est. payment
Explore your selling options
Work with a Zillow partner agent
Leverage their expertise and Zillow's premium Showcase listings to get your home seen by more buyers.
Get startedList with your own agent
Get your home in front of millions of buyers by listing it on Zillow.
Learn how to do itSell it yourself
Take full control of how buyers see your home on Zillow by listing For Sale by Owner (FSBO).
List your homeWhat's special
Beautiful hardwood floorsExquisite granite countertopsExcellent schools
Zillow last checked:
Listing updated:
Listed by:
Oyuna Johnson 773-750-8869,
Berkshire Hathaway HomeServices Starck Real Estate,
Elizabeth Goodchild, CSC,GRI 847-691-2976,
Berkshire Hathaway HomeServices Starck Real Estate
Bought with:
Rob Lohens
RE/MAX Properties Northwest
Source: MRED as distributed by MLS GRID,MLS#: 11909289
Facts & features
Interior
Bedrooms & bathrooms
- Bedrooms: 3
- Bathrooms: 3
- Full bathrooms: 2
- 1/2 bathrooms: 1
Rooms
- Room types: Office
Primary bedroom
- Features: Flooring (Carpet), Window Treatments (Blinds), Bathroom (Full)
- Level: Main
- Area: 208 Square Feet
- Dimensions: 16X13
Bedroom 2
- Features: Flooring (Carpet), Window Treatments (Blinds, Curtains/Drapes)
- Level: Second
- Area: 195 Square Feet
- Dimensions: 15X13
Bedroom 3
- Features: Flooring (Carpet), Window Treatments (Blinds, Curtains/Drapes)
- Level: Second
- Area: 195 Square Feet
- Dimensions: 15X13
Dining room
- Features: Flooring (Hardwood)
- Level: Main
- Area: 169 Square Feet
- Dimensions: 13X13
Family room
- Features: Flooring (Carpet)
- Level: Second
- Area: 377 Square Feet
- Dimensions: 29X13
Kitchen
- Features: Kitchen (Eating Area-Breakfast Bar), Flooring (Hardwood)
- Level: Main
- Area: 121 Square Feet
- Dimensions: 11X11
Laundry
- Level: Main
- Area: 48 Square Feet
- Dimensions: 8X6
Living room
- Features: Flooring (Hardwood)
- Level: Main
- Area: 272 Square Feet
- Dimensions: 17X16
Office
- Features: Flooring (Hardwood), Window Treatments (Blinds)
- Level: Main
- Area: 110 Square Feet
- Dimensions: 11X10
Heating
- Natural Gas, Forced Air
Cooling
- Central Air
Appliances
- Included: High End Refrigerator, Washer, Dryer, Stainless Steel Appliance(s)
- Laundry: Main Level
Features
- Cathedral Ceiling(s), 1st Floor Bedroom, 1st Floor Full Bath
- Flooring: Hardwood
- Basement: Unfinished,Full
- Number of fireplaces: 1
- Fireplace features: Gas Starter, Living Room
Interior area
- Total structure area: 3,280
- Total interior livable area: 2,580 sqft
Property
Parking
- Total spaces: 2
- Parking features: Asphalt, Garage Door Opener, On Site, Garage Owned, Attached, Garage
- Attached garage spaces: 2
- Has uncovered spaces: Yes
Accessibility
- Accessibility features: No Disability Access
Features
- Patio & porch: Patio
Lot
- Dimensions: 30.7X57.5X4.1X16.4X5.9X24X21X13.5X58.7
- Features: Common Grounds
Details
- Parcel number: 02151010200000
- Special conditions: None
- Other equipment: Sump Pump
Construction
Type & style
- Home type: Townhouse
- Property subtype: Townhouse, Single Family Residence
Materials
- Brick, Cedar
- Roof: Asphalt
Condition
- New construction: No
- Year built: 2005
Details
- Builder model: C
Utilities & green energy
- Sewer: Public Sewer
- Water: Lake Michigan
Community & HOA
Community
- Security: Carbon Monoxide Detector(s)
- Subdivision: Villas Of Fontenay
HOA
- Has HOA: Yes
- Services included: Insurance, Exterior Maintenance, Lawn Care, Snow Removal
- HOA fee: $330 monthly
Location
- Region: Palatine
Financial & listing details
- Price per square foot: $175/sqft
- Tax assessed value: $406,480
- Annual tax amount: $9,991
- Date on market: 10/16/2023
- Listing terms: Conventional
- Ownership: Fee Simple w/ HO Assn.
Price history
| Date | Event | Price |
|---|---|---|
| 6/4/2024 | Listing removed | -- |
Source: BHHS broker feed Report a problem | ||
| 12/1/2023 | Sold | $450,500+0.2%$175/sqft |
Source:  MRED as distributed by MLS GRID #11909289 Report a problem MRED as distributed by MLS GRID #11909289 Report a problem | ||
| 11/2/2023 | Contingent | $449,500$174/sqft |
Source: MRED as distributed by MLS GRID #11909289 Report a problem | ||
| 10/16/2023 | Listed for sale | $449,500+36.2%$174/sqft |
Source: MRED as distributed by MLS GRID #11909289 Report a problem | ||
| 5/3/2018 | Sold | $330,000-5.7%$128/sqft |
Source: MRED as distributed by MLS GRID #09858639 Report a problem | ||
| 4/8/2018 | Pending sale | $350,000$136/sqft |
Source: Homesmart Connect LLC #09858639 Report a problem | ||
| 3/27/2018 | Price change | $350,000-2.8%$136/sqft |
Source: Homesmart Connect LLC #09858639 Report a problem | ||
| 2/15/2018 | Price change | $360,000-4%$140/sqft |
Source: Homesmart Connect LLC #09858639 Report a problem | ||
| 9/13/2017 | Price change | $375,000-2.6%$145/sqft |
Source: Homesmart Connect LLC #09713412 Report a problem | ||
| 8/7/2017 | Listed for sale | $385,000+14.2%$149/sqft |
Source: Homesmart Connect LLC #09713412 Report a problem | ||
| 10/14/2009 | Sold | $337,000-10.1%$131/sqft |
Source: Public Record Report a problem | ||
| 7/19/2009 | Price change | $375,000-5.1%$145/sqft |
Source: NRT Chicago #07199279 Report a problem | ||
| 6/26/2009 | Price change | $395,300+5.3%$153/sqft |
Source: NRT Chicago #07199279 Report a problem | ||
| 6/20/2009 | Price change | $375,300-18.4%$145/sqft |
Source: NRT Chicago #07199279 Report a problem | ||
| 5/1/2009 | Listed for sale | $459,900+4.2%$178/sqft |
Source: NRT Chicago #07199279 Report a problem | ||
| 1/19/2006 | Sold | $441,500$171/sqft |
Source: Public Record Report a problem | ||
Public tax history
| Year | Property taxes | Tax assessment |
|---|---|---|
| 2024 | -- | $40,648 +0% |
| 2023 | $10,267 -11.8% | $40,647 |
| 2022 | $11,642 +12.6% | $40,647 +27.7% |
| 2021 | $10,335 +1.5% | $31,822 |
| 2020 | $10,181 +0.2% | $31,822 -10.2% |
| 2019 | $10,163 -17.2% | $35,437 -10.3% |
| 2018 | $12,281 +20.4% | $39,518 |
| 2017 | $10,196 +2.1% | $39,518 |
| 2016 | $9,991 -1% | $39,518 +5.9% |
| 2015 | $10,089 +3.7% | $37,332 |
| 2014 | $9,732 +0.2% | $37,332 |
| 2013 | $9,708 +22.8% | $37,332 +10.6% |
| 2012 | $7,906 +1.5% | $33,767 |
| 2011 | $7,793 +0.2% | $33,767 |
| 2010 | $7,776 +9.8% | $33,767 +0.2% |
| 2009 | $7,080 -27.1% | $33,700 -30.7% |
| 2008 | $9,716 +23.3% | $48,620 -3.4% |
| 2007 | $7,879 -13.6% | $50,310 +2.6% |
| 2006 | $9,121 +33.3% | $49,025 +58.7% |
| 2005 | $6,841 | $30,889 |
Find assessor info on the county website
Neighborhood: 60067
Nearby homes
- $489,3003 bd3 ba2.7k sqft507 W Fontenay Way, Palatine, IL 60067Off Market
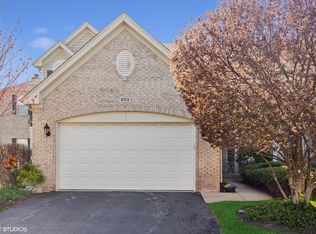
- $451,0002 bd3 ba2.6k sqft503 W Fontenay Way, Palatine, IL 60067Sold
- $400,6002 bd3 ba2.1k sqft501 W Fontenay Way, Palatine, IL 60067Off Market

- $475,0004 bd3 ba2.7k sqft509 W Fontenay Way, Palatine, IL 60067Sold
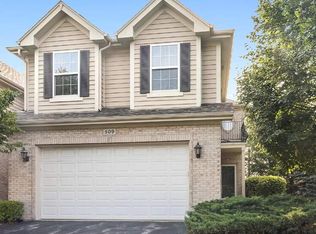
- $467,6003 bd3 ba2.4k sqft509 W Fontenay Way UNIT 509, Palatine, IL 60067Off Market
- $466,5002 bd4 ba2.1k sqft501 W Fontenay Way, Palatine, IL 60067Off Market
- $102.29 Acres500 W Fontenay Way, Palatine, IL 60067Off Market
- $461,6002 bd3 ba2.6k sqft508 W Fontenay Way, Palatine, IL 60067Off Market
Nearby schools
GreatSchools rating
- 5/10Gray M Sanborn Elementary SchoolGrades: PK-5Distance: 1.2 mi
- 5/10Walter R Sundling Jr High SchoolGrades: 6-8Distance: 0.4 mi
- 8/10Palatine High SchoolGrades: 9-12Distance: 1.8 mi
Schools provided by the listing agent
- Elementary: Gray M Sanborn Elementary School
- Middle: Walter R Sundling Junior High Sc
- High: Palatine High School
- District: 15
Source: MRED as distributed by MLS GRID. This data may not be complete. We recommend contacting the local school district to confirm school assignments for this home.
Get a cash offer in 3 minutes
Find out how much your home could sell for in as little as 3 minutes with a no-obligation cash offer.
Estimated market value
$526,100
Get a cash offer in 3 minutes
Find out how much your home could sell for in as little as 3 minutes with a no-obligation cash offer.
Estimated market value
$526,100
- Illinois
- Cook County
- Palatine
- 60067
- 505 W Fontenay Way
Nearby cities
Nearby zip codes
Other Palatine Topics
