Skip main navigation
Off market
  • $285,900

    505 W Knotwood St, Green Valley, AZ 85614

    2beds
    1,593sqft
    Townhouse
    Built in 2003
    4,608 Square Feet Lot
    $285,900 Zestimate®
    $179/sqft
    $1,994 Estimated rent

    Home value

    $285,900

    $272,000 - $300,000

    $1,994/mo

    Zestimate® history
    Loading
    Loading...

    Owner options

    List your home for rent

    $1,994/mo

    Rent Zestimate®

    Find your next renter with Zillow Rental Manager. Plus, with online applications, you can quickly screen prospective tenants – for free.

    Learn more

    $1,994/mo

    Rent Zestimate®

    Refinance and save

    $1,730/mo

    Est. payment

    Refinancing to a lower rate could help reduce your monthly payments and save thousands over the life of the loan.

    See today's rates

    $1,730/mo

    Est. payment

    Explore your selling options

    Work with a Zillow partner agent

    Leverage their expertise and Zillow's premium Showcase listings to get your home seen by more buyers.

    Get started

    List with your own agent

    Get your home in front of millions of buyers by listing it on Zillow.

    Learn how to do it

    Sell it yourself

    Take full control of how buyers see your home on Zillow by listing For Sale by Owner (FSBO).

    List your home

    What's special

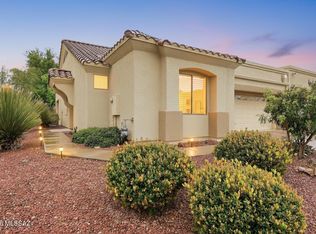
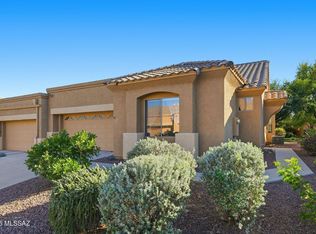
    This is the most popular town home floor plan w/ nice sized split bedrooms and a large den which is situated on a premium green belt lot w/ southern patio exposure. Perfect for winter visitors or year round. The kitchen has tall oak cabinets, plenty of silestone counters , Roll out shelves, reverse osmosis system and a dome ceiling. The great room boasts all tile floors, gas beehive fireplace, bay window, coffered ceiling and leads out to a full length covered patio w/ built in gas BBQ w/ prep space and the green belt beyond. Master BR suite also has a bay window, spacious walk in closet, double sink vanity and EZ care cultured marble shower. Your guests will love their private guest wing. Plantation shutters, Sola tubes, are just a few features plus fresh interior paint.. Wow, this is a total indoor outdoor package that you and your guests will enjoy. The 2 car garage has plenty of space and a soft water loop. Life is good at Las Campanas Village for it is a one of a kind HOA that is set up much like a condo, but w/ fee title. They maintain your landscaping, stucco, paint and roof. Also included is the water for your landscaping; monthly pest control; expanded basic cable TV; weekly trash and recyclable pickup; fire, hazard and liability insurance; common areas, gates and road upkeep; and they also maintain a healthy reserve fund. This is the Lifestyle You Deserve.

    This property is off market, which means it's not currently listed for sale or rent on Zillow. This may be different from what's available on other websites or public sources.

    Facts & features

    Interior

    Bedrooms & bathrooms
    • Bedrooms: 2
    • Bathrooms: 2
    • Full bathrooms: 2
    Heating
    • Heat pump, Electric
    Cooling
    • Central
    Appliances
    • Included: Dishwasher, Dryer, Garbage disposal, Microwave, Range / Oven, Washer
    • Laundry: Room, Utility Sink
    Features
    • Split Bedroom Plan, Smoke Detector, Ceiling Fan(s), Bay Window
    • Flooring: Tile, Carpet
    • Has fireplace: Yes
    Interior area
    • Total interior livable area: 1,593 sqft

    Property

    Parking
    • Parking features: Carport, Garage - Attached
    Features
    • Exterior features: Wood
    Lot
    • Size: 4,608 Square Feet
    • Features: Borders Common Area, North/South Exposure
    Details
    • Parcel number: 304766620

    Construction

    Type & style
    • Home type: Townhouse
    Materials
    • Roof: Built-up
    Condition
    • Year built: 2003

    Utilities & green energy

    • Gas: Natural
    • Sewer: Connected

    Community & HOA

    Community
    • Features: Fifty Five Plus Active Community
    • Senior community: Yes
    HOA
    • Has HOA: Yes
    • HOA fee: $3 monthly
    Location
    • Region: Green Valley

    Financial & listing details

    • Price per square foot: $179/sqft
    • Tax assessed value: $253,774
    • Annual tax amount: $1,860
    • Ownership: FEE (Simple)

    Price history

    DateEventPrice
    4/5/2019Sold$195,500-4.6%$123/sqft
    Source: MLS of Southern Arizona #21832988 Report a problem
    3/1/2019Pending sale$205,000$129/sqft
    Source: Gary S Smith Realty #21832988 Report a problem
    12/19/2018Listed for sale$205,000+22%$129/sqft
    Source: Gary S Smith Realty #21832988 Report a problem
    7/10/2003Sold$168,060$105/sqft
    Source: Public Record Report a problem

    Public tax history

    YearProperty taxesTax assessment
    2026$1,860 +9%$25,377 -1.4%
    2025$1,708 -3.3%$25,745 +2.7%
    2024$1,766 +11.1%$25,079 +13.9%
    2023$1,589 -2.1%$22,014 +18.5%
    2022$1,624 +5%$18,578 +5.4%
    2021$1,547 +43.9%$17,622 +2.2%
    2020$1,075 $17,251 +18.7%
    2019$1,075 +3.7%$14,529 +24.8%
    2018$1,036 +3.4%$11,639
    2017$1,002 +5.3%$11,639 -0.9%
    2016$952 -31.8%$11,745 +4.6%
    2015$1,396 $11,224
    2014-- --
    2013-- $126,265
    2012-- --
    2011-- --
    2010-- --
    2009-- --
    2007-- --
    2006-- --
    2005-- --
    2004-- --
    2003-- --
    2002-- --
    Find assessor info on the county website

    Neighborhood: 85614

    Nearby schools

    GreatSchools rating
    Schools provided by the listing agent
    • Elementary: Continental
    • Middle: Continental
    • High: Walden Grove
    • District: Continental

    Source: The MLS. This data may not be complete. We recommend contacting the local school district to confirm school assignments for this home.

    Get a cash offer in 3 minutes
    Find out how much your home could sell for in as little as 3 minutes with a no-obligation cash offer.
    Estimated market value
    $285,900
    Get a cash offer in 3 minutes
    Find out how much your home could sell for in as little as 3 minutes with a no-obligation cash offer.
    Estimated market value
    $285,900