Skip main navigation
Off market
  • $638,600

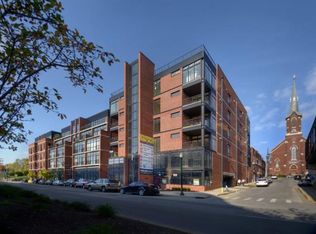
    505 W Main St #401, Lexington, KY 40507

    2beds
    1,811sqft
    Condo
    Built in 2014
    -- sqft lot
    $638,600 Zestimate®
    $353/sqft
    $2,718 Estimated rent

    Home value

    $638,600

    $588,000 - $696,000

    $2,718/mo

    Zestimate® history
    Loading
    Loading...

    Owner options

    List your home for rent

    $2,718/mo

    Rent Zestimate®

    Find your next renter with Zillow Rental Manager. Plus, with online applications, you can quickly screen prospective tenants – for free.

    Learn more

    $2,718/mo

    Rent Zestimate®

    Refinance and save

    $3,386/mo

    Est. payment

    Refinancing to a lower rate could help reduce your monthly payments and save thousands over the life of the loan.

    See today's rates

    $3,386/mo

    Est. payment

    Explore your selling options

    Work with a Zillow partner agent

    Leverage their expertise and Zillow's premium Showcase listings to get your home seen by more buyers.

    Get started

    List with your own agent

    Get your home in front of millions of buyers by listing it on Zillow.

    Learn how to do it

    Sell it yourself

    Take full control of how buyers see your home on Zillow by listing For Sale by Owner (FSBO).

    List your home

    What's special

    Custom cabinetry throughout, including incredibly abundant storage in every room. Fireplace & stone surround hearth w/ slide out cabinetry to support printers and other electronics/cable boxes. Built in Computer /desk area in Living room for easy storage & work space that can be easily closed from view when not working. Beautiful built in glass book case /cabinetry in living room that lights up. Kitchen boasts custom floor to ceiling cabinetry with Thermador & Jenn-air appliances, & hand tooled copper sink & range hood, including exterior ventilation for cooking. Custom 8 foot bar w/ ample wine storage & top of the line U-line wine coolers beneath. Tinted windows & Automated blinds throughout. Tankless hot water Extra room (3rd bedroom) features a wall bed & large utility closet, & extra storage cabinetry. Master bedroom features 2 full walls of built in floor to ceiling closets & an additional walk in closet with custom cabinets. Sound barrier window installed in master bedroom.

    This property is off market, which means it's not currently listed for sale or rent on Zillow. This may be different from what's available on other websites or public sources.
    Facts & features

    Interior

    Bedrooms & bathrooms
    • Bedrooms: 2
    • Bathrooms: 2
    • Full bathrooms: 2
    Heating
    • Forced air
    Cooling
    • Central
    Appliances
    • Included: Dishwasher, Dryer, Garbage disposal, Microwave, Range / Oven, Refrigerator, Washer
    Features
    • Ceiling Fan(s), Washer-Dryer Hook-up, Window Blinds
    • Flooring: Tile, Hardwood
    • Basement: None
    • Has fireplace: Yes
    Interior area
    • Total interior livable area: 1,811 sqft

    Property

    Parking
    • Parking features: Carport
    Features
    • Exterior features: Cement / Concrete
    Details
    • Parcel number: 38238110

    Construction

    Type & style
    • Home type: Condo
    Materials
    • concrete
    Condition
    • Year built: 2014

    Utilities & green energy

    • Sewer: Public Sewer

    Community & neighborhood

    Location
    • Region: Lexington

    HOA & financial

    HOA
    • Has HOA: Yes
    • HOA fee: $239 monthly

    Other

    Other facts
    • Association: Lexington Blue Grass
    • Lease Type: Net
    • Garage: Yes
    • Interior Features: Ceiling Fan(s), Washer-Dryer Hook-up, Window Blinds
    • Location Description: Park(s) Nearby, Homeowners Asoc., Inside New Circle Rd
    • Miscellaneous: Bonus Room, Separate Utility Rm.
    • Water: City
    • Air Conditioning: Electric
    • Construction: Brick Veneer, Other
    • Dining Facilities: Kitchen Bar, Dining Area
    • Exterior Features: Insulated Glass
    • HOA Frequency: Monthly
    • Type/Style: Condo
    • Roof: Flat, Rubber
    • Water Heater: Tankless
    • Sewer: Public Sewer
    • Foundation: Block

    Price history

    DateEventPrice
    11/19/2018Listing removed$739,000$408/sqft
    Source: Keller Williams Bluegrass #1810932 Report a problem
    5/18/2018Listed for sale$739,000-4.6%$408/sqft
    Source: Keller Williams Bluegrass #1810932 Report a problem
    4/5/2018Listing removed$775,000$428/sqft
    Source: Keller Williams Bluegrass #1722481 Report a problem
    10/9/2017Listed for sale$775,000+93.8%$428/sqft
    Source: Keller Williams Bluegrass #1722481 Report a problem
    11/17/2014Sold$400,000+11.1%$221/sqft
    Source: Imagine MLS #1323770 Report a problem
    8/6/2014Listing removed$359,900$199/sqft
    Source: LRC Lexington's Real Estate Co #1323770 Report a problem
    12/19/2013Listed for sale$359,900$199/sqft
    Source: LRC Lexington's Real Estate Co #1323770 Report a problem

    Public tax history

    YearProperty taxesTax assessment
    2024$5,466 $442,000
    2023$5,466 -3.2%$442,000
    2022$5,646 +10.5%$442,000 +10.5%
    2021$5,110 $400,000
    2020$5,110 $400,000
    2019$5,110 $400,000
    2018$5,110 +4.9%$400,000
    2017$4,870 +244.8%$400,000
    2015$1,412 $400,000 +217%
    2014$1,412 $126,200
    2012$1,412 $126,200
    2011-- --

    Find assessor info on the county website

    Neighborhood: Central Downtown

    Nearby schools

    GreatSchools rating
    Schools provided by the listing agent
    • Elementary: Harrison
    • Middle: Lexington Trad
    • High: Lafayette
    • District: Fayette County

    Source: The MLS. This data may not be complete. We recommend contacting the local school district to confirm school assignments for this home.

    Get pre-qualified for a loan
    At Zillow Home Loans, we can pre-qualify you in as little as 5 minutes with no impact to your credit score.

    An equal housing lender. NMLS #10287.

    Sell for more on Zillow
    Get a Zillow Showcase℠ listing at no additional cost and you could sell for .
    $638,600
    2% more
    +$12,772
    With Zillow Showcase(estimated)
    $651,372