Skip main navigation
Closed
  • $2,305,000

    505 W Menomonee St, Chicago, IL 60614

    5beds
    3,400sqft
    Single Family Residence
    Built in 2019
    1,725 Square Feet Lot
    $2,347,300 Zestimate®
    $678/sqft
    $8,565 Estimated rent

    Home value

    $2,347,300

    $2.11M - $2.61M

    $8,565/mo

    Zestimate® history
    Loading
    Loading...

    Owner options

    List your home for rent

    $8,565/mo

    Rent Zestimate®

    Find your next renter with Zillow Rental Manager. Plus, with online applications, you can quickly screen prospective tenants – for free.

    Learn more

    $8,565/mo

    Rent Zestimate®

    Refinance and save

    $13,767/mo

    Est. payment

    Refinancing to a lower rate could help reduce your monthly payments and save thousands over the life of the loan.

    See today's rates

    $13,767/mo

    Est. payment

    Explore your selling options

    Work with a Zillow partner agent

    Leverage their expertise and Zillow's premium Showcase listings to get your home seen by more buyers.

    Get started

    List with your own agent

    Get your home in front of millions of buyers by listing it on Zillow.

    Learn how to do it

    Sell it yourself

    Take full control of how buyers see your home on Zillow by listing For Sale by Owner (FSBO).

    List your home

    What's special

    Refined interior finishesQuiet tree-lined streetOversized pella architectural windowsSpacious wet barGrand entranceBovelli cabinetryAbundant counter space
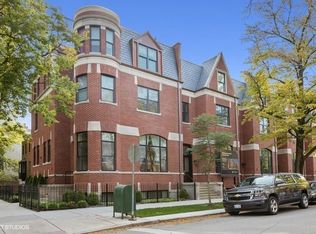
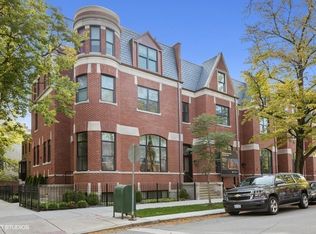
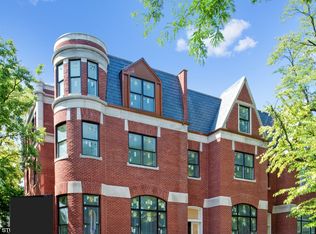
    Luxurious, newly built 5bed/5.5bath home in the iconic Old Town Triangle in the heart of East Lincoln Park. Surrounded by mature trees and neighborhood parks, this pristine, sophisticated home was designed by the award-winning architects Sullivan Goulette & Wilson. This home was thoughtfully constructed, to the highest standards, from masonry and limestone, with refined interior finishes, including oversized Pella architectural windows, custom millwork with coffered ceilings, and wide-plank, oak flooring by Divine. The 14ft ceilings in the foyer & living room make for a grand entrance. The chef's kitchen features Wolf/Subzero & Bosch appliances, Bovelli cabinetry, abundant counter space, a spacious wet bar and a layout ideal for cooking and entertaining. Each of the 5 bedrooms is en-suite, offering comfort & flexibility for families/guests. Laundry conveniently located on third floor next to primary bedroom. The private rooftop terrace is a peaceful escape with expansive views of the City. One more unexpected luxury...a private, 3 car garage (allowing secure access into the home) within an enclosed private garage...NO DEALING WITH WINTER HERE! Set on a quiet, tree-lined street, this home is a short walk from Lincoln Park, Oz Park, Bauler Playlot, Lincoln Park Zoo, Lincoln & Latin Schools, Whole Foods, and all the shops and award-winning restaurants that Old Town & East Lincoln Park have to offer! No other home in this neighborhood comes close to matching the exquisite luxury, convenience, space, & amenities as 505 W. Menomonee St.!

    Zillow last checked:

    Listing updated:

    Listed by:

    Laurie Borden 312-216-2422,

    Keller Williams ONEChicago

    Bought with:

    Lissa Weinstein

    Coldwell Banker Realty

    Source: MRED as distributed by MLS GRID,MLS#: 12467854MLS Logo

    Facts & features

    Interior

    Bedrooms & bathrooms
    • Bedrooms: 5
    • Bathrooms: 6
    • Full bathrooms: 5
    • 1/2 bathrooms: 1
    Rooms
    • Room types: Bedroom 5, Recreation Room, Walk In Closet
    Primary bedroom
    • Features: Flooring (Hardwood), Bathroom (Full)
    • Level: Second
    • Area: 234 Square Feet
    • Dimensions: 18X13
    Bedroom 2
    • Features: Flooring (Hardwood)
    • Level: Second
    • Area: 132 Square Feet
    • Dimensions: 11X12
    Bedroom 3
    • Features: Flooring (Hardwood)
    • Level: Second
    • Area: 120 Square Feet
    • Dimensions: 12X10
    Bedroom 4
    • Features: Flooring (Hardwood)
    • Level: Third
    • Area: 168 Square Feet
    • Dimensions: 12X14
    Bedroom 5
    • Level: Basement
    • Area: 120 Square Feet
    • Dimensions: 12X10
    Dining room
    • Features: Flooring (Hardwood)
    • Level: Main
    • Area: 180 Square Feet
    • Dimensions: 18X10
    Family room
    • Features: Flooring (Hardwood)
    • Level: Main
    • Area: 414 Square Feet
    • Dimensions: 23X18
    Kitchen
    • Features: Kitchen (Island), Flooring (Hardwood)
    • Level: Main
    • Area: 242 Square Feet
    • Dimensions: 22X11
    Laundry
    • Features: Flooring (Ceramic Tile)
    • Level: Second
    • Area: 48 Square Feet
    • Dimensions: 8X6
    Living room
    • Features: Flooring (Hardwood)
    • Level: Main
    • Area: 196 Square Feet
    • Dimensions: 14X14
    Recreation room
    • Level: Third
    • Area: 380 Square Feet
    • Dimensions: 20X19
    Walk in closet
    • Level: Second
    • Area: 110 Square Feet
    • Dimensions: 10X11
    Heating
    • Natural Gas, Forced Air
    Cooling
    • Central Air
    Appliances
    • Included: Double Oven, Range, Microwave, Dishwasher, High End Refrigerator, Washer, Dryer, Disposal, Stainless Steel Appliance(s)
    • Laundry: In Unit
    Features
    • Walk-In Closet(s), Coffered Ceiling(s), Special Millwork
    • Windows: Skylight(s)
    • Basement: Finished,Full
    • Number of fireplaces: 2
    • Fireplace features: Gas Log, Gas Starter, Family Room, Living Room
    Interior area
    • Total structure area: 0
    • Total interior livable area: 3,400 sqft

    Property

    Parking
    • Total spaces: 3
    • Parking features: Garage Door Opener, Yes, Garage Owned, Attached, Garage
    • Attached garage spaces: 3
    • Has uncovered spaces: Yes
    Accessibility
    • Accessibility features: No Disability Access
    Features
    • Patio & porch: Roof Deck, Deck
    • Exterior features: Balcony
    Lot
    • Size: 1,725 Square Feet
    • Dimensions: 23X75
    Details
    • Parcel number: 14333180740000
    • Special conditions: List Broker Must Accompany

    Construction

    Type & style
    • Home type: SingleFamily
    • Property subtype: Single Family Residence
    Materials
    • Brick, Limestone
    • Foundation: Concrete Perimeter
    • Roof: Rubber
    Condition
    • New construction: No
    • Year built: 2019

    Utilities & green energy

    • Electric: 200+ Amp Service
    • Sewer: Public Sewer
    • Water: Public

    Community & HOA

    HOA
    • Has HOA: Yes
    • Services included: Insurance, Exterior Maintenance, Lawn Care, Scavenger, Snow Removal
    • HOA fee: $200 monthly
    Location
    • Region: Chicago

    Financial & listing details

    • Price per square foot: $678/sqft
    • Annual tax amount: $39,388
    • Date on market: 3/17/2026
    • Listing terms: Conventional
    • Ownership: Fee Simple

    Price history

    DateEventPrice
    3/18/2026Sold$2,305,000-5.9%$678/sqft
    Source: MRED as distributed by MLS GRID #12467854 Report a problem
    3/17/2026Pending sale$2,450,000$721/sqft
    Source: MRED as distributed by MLS GRID #12467854 Report a problem
    3/17/2026Listed for sale$2,450,000$721/sqft
    Source: MRED as distributed by MLS GRID #12467854 Report a problem
    3/6/2026Listing removed$2,450,000$721/sqft
    Source: MRED as distributed by MLS GRID #12467854 Report a problem
    11/5/2025Contingent$2,450,000$721/sqft
    Source: MRED as distributed by MLS GRID #12467854 Report a problem
    10/26/2025Price change$2,450,000-5.7%$721/sqft
    Source: MRED as distributed by MLS GRID #12467854 Report a problem
    10/1/2025Listed for sale$2,599,000+33.3%$764/sqft
    Source: MRED as distributed by MLS GRID #12467854 Report a problem
    11/8/2022Sold$1,950,000-2.5%$574/sqft
    Source: MRED as distributed by MLS GRID #11631690 Report a problem
    8/18/2022Listing removed--
    Source: MRED as distributed by MLS GRID #11481924 Report a problem
    8/3/2022Price change$1,999,900-4.8%$588/sqft
    Source: MRED as distributed by MLS GRID #11481924 Report a problem
    6/22/2022Listed for sale$2,099,900+10.5%$618/sqft
    Source: MRED as distributed by MLS GRID #11439427 Report a problem
    12/16/2020Sold$1,900,000-4.3%$559/sqft
    Source: MRED as distributed by MLS GRID #10877608 Report a problem
    11/2/2020Pending sale$1,985,000$584/sqft
    Source: Compass #10877608 Report a problem
    9/21/2020Price change$1,985,000-0.5%$584/sqft
    Source: Compass #10877608 Report a problem
    11/20/2019Listed for sale$1,995,000$587/sqft
    Source: Compass #10578229 Report a problem

    Public tax history

    Tax history is unavailable.

    Neighborhood: Old Town

    Nearby schools

    GreatSchools rating
    Schools provided by the listing agent
    • Elementary: Lincoln Elementary School
    • High: Lincoln Park High School
    • District: 299

    Source: MRED as distributed by MLS GRID. This data may not be complete. We recommend contacting the local school district to confirm school assignments for this home.

    Get a cash offer in 3 minutes
    Find out how much your home could sell for in as little as 3 minutes with a no-obligation cash offer.
    Estimated market value
    $2,347,300
    Get a cash offer in 3 minutes
    Find out how much your home could sell for in as little as 3 minutes with a no-obligation cash offer.
    Estimated market value
    $2,347,300