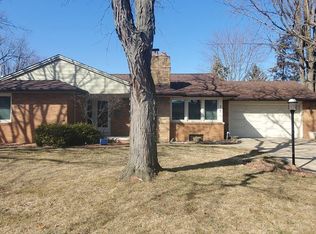
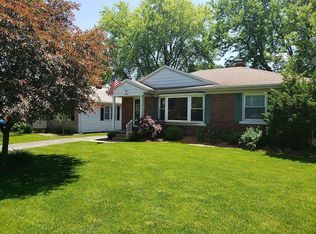
Welcome home to this beautifully updated mid-century brick ranch offering 3 bedrooms, 2.5 baths, and an abundance of living space! The remodeled kitchen features new cabinetry, countertops, lighting, and appliances (dishwasher excluded), while engineered hardwood flooring adds warmth and style throughout much of the main level. Enjoy two updated full baths, including one with a step-in shower and another with a deep soaker tub. The spacious dining area showcases a cozy wood-burning fireplace and flows into a bright four-season room with climate control and Pella windows, perfect for year-round enjoyment. The family room offers a second fireplace with a gas insert for added comfort. The finished basement provides exceptional additional living space with a large rec room and built-in marble-topped bar, making it ideal for entertaining. You'll also appreciate the generous storage areas with built-in shelving, large laundry room with utility sink, and convenient half bath. Additional features include a reverse osmosis system, paid-off solar panels for energy savings, and all appliances staying with the home. Outside, the tastefully painted brick exterior is complemented by a fully fenced backyard, newer storage shed, raised garden beds, and beautiful landscaping. A rare combination of character, updates, and functionality—this home is ready for its next owner!
Sold for $269,900
Zillow last checked:
Listing updated:
Bought with:
Dorothy Greene, 475.159489
Gallery Homes Real Estate
Source: RMLS Alliance as distributed by MLS GRID,MLS#: PA1266729 Originating MLS: Peoria Area Association of Realtors
Originating MLS: Peoria Area Association of Realtors
Price history
| Date | Event | Price |
|---|---|---|
| 6/30/2026 | Sold | $269,900+3.8%$94/sqft |
Source:  RMLS Alliance as distributed by MLS GRID #PA1266729 Report a problem RMLS Alliance as distributed by MLS GRID #PA1266729 Report a problem | ||
| 5/29/2026 | Pending sale | $259,900$90/sqft |
Source: RMLS Alliance as distributed by MLS GRID #PA1266729 Report a problem | ||
| 5/22/2026 | Listed for sale | $259,900+56.6%$90/sqft |
Source: RMLS Alliance as distributed by MLS GRID #PA1266729 Report a problem | ||
| 12/2/2020 | Sold | $166,000-2.1%$58/sqft |
Source: RMLS Alliance as distributed by MLS GRID #PA1219361 Report a problem | ||
| 10/19/2020 | Pending sale | $169,500$59/sqft |
Source: RE/MAX Traders Unlimited #PA1219361 Report a problem | ||
| 10/16/2020 | Price change | $169,500-0.1%$59/sqft |
Source: RE/MAX Traders Unlimited #PA1219361 Report a problem | ||
| 10/15/2020 | Listed for sale | $169,750-3%$59/sqft |
Source: RE/MAX Traders Unlimited #PA1219361 Report a problem | ||
| 6/21/2005 | Sold | $175,000$61/sqft |
Source: Public Record Report a problem | ||
Sell for more on Zillow
Get a Zillow Showcase℠ listing at no additional cost and you could sell for .
$272,600
2% more
+$5,452
With Zillow Showcase(estimated)
$278,052
