Sellers are ready to sell!! Desirable Pioneer Park beauty with so much to offer! Stunning newly finished floors in the living room and dining room are a must to see. Come take a look at how many options there are in this spacious home!You're welcomed in through the covered front porch. Great potential to convert the "office" into a first floor bedroom. Many options with this versatile floor plan. Several of the rooms could serve multiple purposes as you need! The updated primary bedroom bath includes heated floor, a separate shower, dual separate sinks, water closet and custom bench seating. 2 closets including 1 walk in with a custom closet organizer provide an abundance of storage. All bedrooms and closets are uniquely large. Each closet includes custom organizers. Stunning quartz countertops compliment the cherry cabinets. Plenty of seating options with the breakfast bar and large table space/eating area overlooking the inviting family room with gas log fireplace. The formal living room has french doors leading to a room currently used as a dining rooms and could easily be converted to an additional family room or even a 5th bedroom! Sliding glass doors open to the 3 season room. The workout room in the basement had been the 4th bedroom but the doors were removed for easier access to exercise equipment. It can be easily converted back. Enjoy the outdoors overlooking the fully fenced backyard accented with lush easy to maintain gardens and patio. Back indoors, is another family room, a roomy laundry room and a workshop area in the basement. There is also an exterior exit allowing the area to include a 5th or 6th bedroom or possibly an ADU. Additional storage space can be had in the concrete finished crawl space. Fabulously located within minutes to the Metra train, highly sought after elementary and middle schools and downtown Arlington Heights. Easy access to downtown life with the charm and serenity of suburban living. Quick closing possible.
Closed
Zillow last checked:
Listing updated:
Bought with:
Holly Connors
@properties Christie's International Real Estate
Source: MRED as distributed by MLS GRID,MLS#: 12255822
Price history
| Date | Event | Price |
|---|---|---|
| 2/21/2025 | Sold | $606,000-6.8%$248/sqft |
Source:  MRED as distributed by MLS GRID #12255822 Report a problem MRED as distributed by MLS GRID #12255822 Report a problem | ||
| 1/13/2025 | Contingent | $650,000$266/sqft |
Source: MRED as distributed by MLS GRID #12255822 Report a problem | ||
| 12/23/2024 | Price change | $650,000-7%$266/sqft |
Source: MRED as distributed by MLS GRID #12255822 Report a problem | ||
| 12/13/2024 | Listed for sale | $699,000-0.1%$286/sqft |
Source: MRED as distributed by MLS GRID #12255822 Report a problem | ||
| 12/1/2024 | Listing removed | $699,900$286/sqft |
Source: MRED as distributed by MLS GRID #12091936 Report a problem | ||
| 11/25/2024 | Price change | $699,900-3.5%$286/sqft |
Source: MRED as distributed by MLS GRID #12091936 Report a problem | ||
| 10/21/2024 | Price change | $725,000-3.3%$297/sqft |
Source: MRED as distributed by MLS GRID #12091936 Report a problem | ||
| 8/28/2024 | Price change | $750,000-2.6%$307/sqft |
Source: MRED as distributed by MLS GRID #12091936 Report a problem | ||
| 8/15/2024 | Price change | $770,000-0.6%$315/sqft |
Source: MRED as distributed by MLS GRID #12091936 Report a problem | ||
| 8/1/2024 | Price change | $775,000-1.8%$317/sqft |
Source: MRED as distributed by MLS GRID #12091936 Report a problem | ||
| 7/28/2024 | Price change | $789,000-1.3%$323/sqft |
Source: MRED as distributed by MLS GRID #12091936 Report a problem | ||
| 7/19/2024 | Listed for sale | $799,000+174.6%$327/sqft |
Source: MRED as distributed by MLS GRID #12091936 Report a problem | ||
| 10/5/1998 | Sold | $291,000$119/sqft |
Source: Public Record Report a problem | ||
Nearby homes
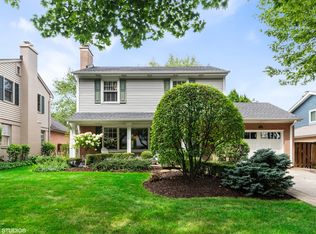
- $745,3004 bd2 ba2.5k sqft508 S Walnut Ave, Arlington Heights, IL 60005Off Market
- $678,4003 bd2 ba1.8k sqft512 S Walnut Ave, Arlington Heights, IL 60005Off Market
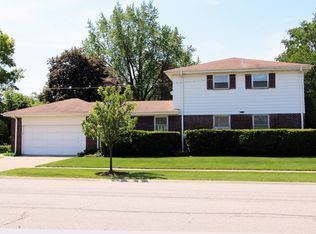
- $683,1004 bd3 ba2.1k sqft503 S Ridge Ave, Arlington Heights, IL 60005Off Market
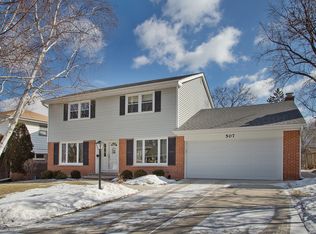
- $801,7005 bd3 ba2.4k sqft507 S Ridge Ave, Arlington Heights, IL 60005Off Market
Get a cash offer in 3 minutes
Find out how much your home could sell for in as little as 3 minutes with a no-obligation cash offer.
Estimated market value
$725,600
