Skip main navigation
Closed
  • $454,000

    505 W Pennsylvania Ave, Urbana, IL 61801

    3beds
    2,001sqft
    Single Family Residence
    Built in 1926
    7,405 Square Feet Lot
    $465,000 Zestimate®
    $227/sqft
    $2,203 Estimated rent

    Home value

    $465,000

    $419,000 - $516,000

    $2,203/mo

    Zestimate® history
    Loading
    Loading...

    Owner options

    List your home for rent

    $2,203/mo

    Rent Zestimate®

    Find your next renter with Zillow Rental Manager. Plus, with online applications, you can quickly screen prospective tenants – for free.

    Learn more

    $2,203/mo

    Rent Zestimate®

    Refinance and save

    $3,292/mo

    Est. payment

    Refinancing to a lower rate could help reduce your monthly payments and save thousands over the life of the loan.

    See today's rates

    $3,292/mo

    Est. payment

    Explore your selling options

    Work with a Zillow partner agent

    Leverage their expertise and Zillow's premium Showcase listings to get your home seen by more buyers.

    Get started

    List with your own agent

    Get your home in front of millions of buyers by listing it on Zillow.

    Learn how to do it

    Sell it yourself

    Take full control of how buyers see your home on Zillow by listing For Sale by Owner (FSBO).

    List your home

    What's special

    Cozy fireplaceTree-lined streetsAbundant natural lightLandscaped backyardCharming sunroomModern kitchenAbundance of storage
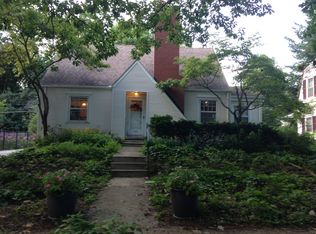
    Welcome to this beautifully updated 3-bedroom, 2-bath home on one of Urbana's classic tree-lined streets. A welcoming front entry opens into spacious living areas with hardwood floors, abundant natural light, and a charming sunroom. The living room features a cozy fireplace, while the formal dining room flows easily into the modern kitchen, complete with granite countertops, stainless steel appliances, and an abundance of storage. Upstairs, you'll find all three bedrooms, including a primary suite with an updated full bathroom. The clean, unfinished basement allows for storage opportunities. Thoughtful updates blend seamlessly with the home's timeless character, making it move-in ready. Outside, enjoy the large deck and landscaped backyard with a 2-car detached garage with epoxy floors. This home is a special find with its warmth, charm, and unbeatable location!

    Zillow last checked:

    Listing updated:

    Listed by:

    Lisa Duncan (217)356-6100,

    KELLER WILLIAMS-TREC

    Bought with:

    Elizabeth Acton

    Real Broker, LLC

    Source: MRED as distributed by MLS GRID,MLS#: 12450450MLS Logo

    Facts & features

    Interior

    Bedrooms & bathrooms
    • Bedrooms: 3
    • Bathrooms: 2
    • Full bathrooms: 2
    Rooms
    • Room types: Sun Room
    Primary bedroom
    • Level: Second
    • Area: 182 Square Feet
    • Dimensions: 14X13
    Bedroom 2
    • Level: Second
    • Area: 156 Square Feet
    • Dimensions: 13X12
    Bedroom 3
    • Level: Second
    • Area: 169 Square Feet
    • Dimensions: 13X13
    Dining room
    • Level: Main
    • Area: 154 Square Feet
    • Dimensions: 14X11
    Kitchen
    • Features: Kitchen (Granite Counters, Updated Kitchen)
    • Level: Main
    • Area: 196 Square Feet
    • Dimensions: 14X14
    Living room
    • Level: Main
    • Area: 325 Square Feet
    • Dimensions: 13X25
    Sun room
    • Level: Main
    • Area: 104 Square Feet
    • Dimensions: 13X8
    Heating
    • Natural Gas
    Cooling
    • Central Air
    Appliances
    • Included: Range, Microwave, Dishwasher, Refrigerator, Washer, Dryer
    Features
    • Basement: Unfinished,Full
    • Number of fireplaces: 1
    • Fireplace features: Living Room
    Interior area
    • Total structure area: 2,852
    • Total interior livable area: 2,001 sqft
    • Finished area below ground: 0

    Property

    Parking
    • Total spaces: 2
    • Parking features: Concrete, Shared Driveway, Yes, Garage Owned, Detached, Garage
    • Garage spaces: 2
    • Has uncovered spaces: Yes
    Accessibility
    • Accessibility features: No Disability Access
    Features
    • Stories: 2
    Lot
    • Size: 7,405 Square Feet
    • Dimensions: 115.5X60
    Details
    • Parcel number: 932117377004
    • Special conditions: None

    Construction

    Type & style
    • Home type: SingleFamily
    • Property subtype: Single Family Residence
    Materials
    • Aluminum Siding
    Condition
    • New construction: No
    • Year built: 1926

    Utilities & green energy

    • Sewer: Public Sewer
    • Water: Public

    Community & HOA

    HOA
    • Services included: None
    Location
    • Region: Urbana

    Financial & listing details

    • Price per square foot: $227/sqft
    • Tax assessed value: $324,660
    • Annual tax amount: $10,027
    • Date on market: 9/2/2025
    • Listing terms: Cash
    • Ownership: Fee Simple

    Price history

    DateEventPrice
    11/3/2025Sold$454,000-3.4%$227/sqft
    Source: MRED as distributed by MLS GRID #12450450 Report a problem
    9/10/2025Pending sale$469,990$235/sqft
    Source: MRED as distributed by MLS GRID #12450450 Report a problem
    9/2/2025Listed for sale$469,990+42.4%$235/sqft
    Source: MRED as distributed by MLS GRID #12450450 Report a problem
    6/26/2018Sold$330,000-5.7%$165/sqft
    Source: MRED as distributed by MLS GRID #09870760 Report a problem
    6/7/2018Pending sale$349,900$175/sqft
    Source: RE/MAX REALTY ASSOCIATES-CHA #09870760 Report a problem
    5/30/2018Price change$349,900-1.4%$175/sqft
    Source: RE/MAX REALTY ASSOCIATES-CHA #09870760 Report a problem
    4/18/2018Price change$355,000-4%$177/sqft
    Source: RE/MAX REALTY ASSOCIATES-CHA #09870760 Report a problem
    2/1/2018Listed for sale$369,900+151.6%$185/sqft
    Source: Owner Report a problem
    4/13/2017Sold$147,000$73/sqft
    Source: Public Record Report a problem

    Public tax history

    YearProperty taxesTax assessment
    2024$10,027 +7.4%$108,220 +9.6%
    2023$9,333 +7.9%$98,740 +8.6%
    2022$8,651 +8.7%$90,920 +7.3%
    2021$7,960 +3.8%$84,740 +3%
    2020$7,666 -10.4%$82,270
    2019$8,559 $82,270 -0.7%
    2018$8,559 -3.3%$82,850
    2017$8,855 +4.6%$82,850 +4%
    2016$8,468 $79,670
    2015$8,468 +12.6%$79,670 +3.5%
    2014$7,524 -0.9%$76,970 -2%
    2013$7,589 +11.6%$78,540
    2012$6,797 +12.1%$78,540
    2011$6,063 +2.3%$78,540 -1.6%
    2010$5,929 $79,820
    2009-- $79,820 +3.4%
    2008-- $77,200 +1.8%
    2007$5,290 +1.9%$75,830 +5.7%
    2006$5,192 +3.1%$71,740 +4%
    2005$5,033 -0.7%$68,970 +3.2%
    2004$5,069 +6.7%$66,830 +5.8%
    2003$4,751 +7.7%$63,140 +15.5%
    2002$4,411 +7.2%$54,670 +6.9%
    2001$4,114 +8.5%$51,160 +7.4%
    2000$3,792 $47,630
    Find assessor info on the county website

    Neighborhood: 61801

    Nearby schools

    GreatSchools rating
    Schools provided by the listing agent
    • Elementary: Leal Elementary School
    • Middle: Urbana Middle School
    • High: Urbana High School
    • District: 116

    Source: MRED as distributed by MLS GRID. This data may not be complete. We recommend contacting the local school district to confirm school assignments for this home.

    Get pre-qualified for a loan
    At Zillow Home Loans, we can pre-qualify you in as little as 5 minutes with no impact to your credit score.

    An equal housing lender. NMLS #10287.

    Sell for more on Zillow
    Get a Zillow Showcase℠ listing at no additional cost and you could sell for .
    $465,000
    2% more
    +$9,300
    With Zillow Showcase(estimated)
    $474,300