LOWEST price per square foot of any active listing in Mimosa Bay!!! At 3,300 square feet you are getting the most home for the price. 505 W Red Head Circle delivers size, layout, and value that are increasingly difficult to find in a gated coastal community. Built in 2019, this 4 bedroom, 3.5 bathroom home features a floor plan designed for real life, not just photos.
The main level features a true primary suite, spacious living room with soaring vaulted ceilings, open kitchen and living area, formal dining, breakfast nook, and a dedicated laundry and mudroom. The layout flows efficiently and makes everyday living simple.
Upstairs, generously sized secondary bedrooms, ensuite baths, and an expansive bonus room provide exceptional flexibility. This oversized space can serve as a second living area, media room, game room, home office, or potential fifth bedroom. Select photos include virtual staging renderings to illustrate possible layout options. Images are for visualization purposes only and do not represent the current condition of the property.
The garage was professionally upgraded with epoxy flooring, custom cabinetry, a built-in butcher block workstation, and slatwall organization. The HVAC has been serviced, and a LeafGuard gutter system with downspout extensions was installed to improve drainage and protect the home long term.
Mimosa Bay is a gated, amenity-rich community featuring a resort-style pool, clubhouse, fitness center, pickleball, tennis and basketball courts, playgrounds, walking bridges, a private boat ramp, and on-site boat and RV storage.
Minutes from Surf City and Topsail Island, with easy access to Jacksonville, Camp Lejeune, and Wilmington, this home delivers coastal lifestyle and convenience in one of the area's most desirable communities.
Sold for $499,900
Zestimate®
$499,900
505 W Red Head Circle, Sneads Ferry, NC 28460
4beds
3,300sqft
Single Family Residence
Built in 2019
0.26 Acres Lot
$499,900 Zestimate®
$151/sqft
$3,297 Estimated rent
Home value
$499,900
$475,000 - $525,000
$3,297/mo
Zestimate® history
Owner options
List your home for rent
$3,297/mo
Rent Zestimate®
Find your next renter with Zillow Rental Manager. Plus, with online applications, you can quickly screen prospective tenants – for free.
$3,297/mo
Rent Zestimate®
Refinance and save
$4,350/mo
Est. payment
Refinancing to a lower rate could help reduce your monthly payments and save thousands over the life of the loan.
$4,350/mo
Est. payment
Explore your selling options
Work with a Zillow partner agent
Leverage their expertise and Zillow's premium Showcase listings to get your home seen by more buyers.
Get startedList with your own agent
Get your home in front of millions of buyers by listing it on Zillow.
Learn how to do itSell it yourself
Take full control of how buyers see your home on Zillow by listing For Sale by Owner (FSBO).
List your homeWhat's special
Private boat rampEnsuite bathsExpansive bonus roomBreakfast nookResort-style poolDedicated laundry and mudroomTrue primary suite
Zillow last checked:
Listing updated:
Listed by:
Caleb D Courtney 910-714-4837,
Keller Williams Innovate-Wilmington
Bought with:
Tessa Griffeth, 319811
Surfside Realty Group
Source: Hive MLS,MLS#: 100553861 Originating MLS: Cape Fear Realtors MLS, Inc.
Originating MLS: Cape Fear Realtors MLS, Inc.Facts & features
Interior
Bedrooms & bathrooms
- Bedrooms: 4
- Bathrooms: 4
- Full bathrooms: 3
- 1/2 bathrooms: 1
Rooms
- Room types: Master Bedroom, Bathroom 1, Great Room, Dining Room, Breakfast Nook, Laundry, Bathroom 2, Bedroom 2, Bedroom 3, Bedroom 4, Family Room, Bathroom 3, Basement
Primary bedroom
- Level: Ground
- Dimensions: 14 x 17
Bedroom 2
- Level: Second
Bedroom 3
- Level: Second
Bedroom 4
- Level: Second
Bathroom 1
- Description: soaking tub, walk in shower, 2 WICs
- Level: Ground
Bathroom 2
- Description: half bath
- Level: Ground
Bathroom 3
- Level: Second
Bathroom 4
- Level: Second
Breakfast nook
- Level: Ground
- Dimensions: 11 x 8
Dining room
- Level: Ground
- Dimensions: 10 x 15
Family room
- Level: Second
- Dimensions: 18 x 28
Great room
- Level: Ground
- Dimensions: 18 x 24
Kitchen
- Level: Ground
- Dimensions: 11 x 16
Laundry
- Level: Ground
- Dimensions: 7 x 11
Heating
- Heat Pump, Fireplace(s), Electric, Forced Air, Zoned
Cooling
- Central Air, Heat Pump
Appliances
- Included: Mini Refrigerator, Electric Oven, Electric Cooktop, Built-In Microwave, Washer, Refrigerator, Range, Dryer, Disposal, Dishwasher
- Laundry: Laundry Room
Features
- Master Downstairs, Walk-in Closet(s), Tray Ceiling(s), High Ceilings, Entrance Foyer, Mud Room, Solid Surface, Kitchen Island, Ceiling Fan(s), Walk-in Shower, Blinds/Shades, Dry Bar, Gas Log, Walk-In Closet(s)
- Flooring: Carpet, Tile, Hardwood
- Basement: None
- Attic: Floored,Partially Floored,Storage,Walk-In
- Has fireplace: Yes
- Fireplace features: Gas Log
Interior area
- Total structure area: 3,300
- Total interior livable area: 3,300 sqft
Property
Parking
- Total spaces: 2
- Parking features: Workshop in Garage, Garage Faces Front, Attached, Off Street, On Site, Paved, Garage
- Attached garage spaces: 2
Features
- Levels: Two
- Patio & porch: Covered, Porch
- Exterior features: Irrigation System
- Fencing: Metal/Ornamental,Partial,Wood
- Has view: Yes
- View description: See Remarks
- Frontage type: See Remarks
Lot
- Size: 0.26 Acres
- Dimensions: 81 x 144 x 80 x 138
Details
- Parcel number: 773j100
- Zoning: R-5
- Special conditions: Standard
Construction
Type & style
- Home type: SingleFamily
- Property subtype: Single Family Residence
Materials
- Fiber Cement, Wood Frame, Stone Veneer
- Foundation: Slab
- Roof: Architectural Shingle
Condition
- New construction: No
- Year built: 2019
Utilities & green energy
- Sewer: Public Sewer
- Water: County Water
- Utilities for property: Cable Available, Sewer Connected, Underground Utilities, Water Connected
Community & HOA
Community
- Security: Smoke Detector(s)
- Subdivision: Mimosa Bay
HOA
- Has HOA: Yes
- Amenities included: Basketball Court, Boat Dock, Clubhouse, Pool, Fitness Center, Gated, Maintenance Common Areas, Maintenance Roads, Park, Pickleball, Picnic Area, Playground, Ramp, RV Parking, RV/Boat Storage, Street Lights, Tennis Court(s)
- HOA fee: $1,332 annually
- HOA name: Innovative Property Solutions
- HOA phone: 910-333-9820
Location
- Region: Sneads Ferry
Financial & listing details
- Price per square foot: $151/sqft
- Tax assessed value: $472,591
- Annual tax amount: $3,095
- Date on market: 2/11/2026
- Cumulative days on market: 72 days
- Listing agreement: Exclusive Right To Sell
- Listing terms: Cash,Conventional,FHA,VA Loan
- Road surface type: Paved
Price history
| Date | Event | Price |
|---|---|---|
| 6/2/2026 | Sold | $499,900$151/sqft |
Source:  Hive MLS #100553861 Report a problem Hive MLS #100553861 Report a problem | ||
| 4/23/2026 | Contingent | $499,900$151/sqft |
Source: Hive MLS #100553861 Report a problem | ||
| 4/8/2026 | Price change | $499,900-2%$151/sqft |
Source: Hive MLS #100553861 Report a problem | ||
| 3/26/2026 | Price change | $509,900-1.9%$155/sqft |
Source: Hive MLS #100553861 Report a problem | ||
| 3/4/2026 | Price change | $519,900-1.9%$158/sqft |
Source: Hive MLS #100553861 Report a problem | ||
| 2/11/2026 | Listed for sale | $529,900-2.8%$161/sqft |
Source: Hive MLS #100553861 Report a problem | ||
| 1/11/2026 | Listing removed | $545,000$165/sqft |
Source: Hive MLS #100518510 Report a problem | ||
| 12/5/2025 | Price change | $545,000-0.9%$165/sqft |
Source: Hive MLS #100518510 Report a problem | ||
| 11/9/2025 | Price change | $550,000-2.7%$167/sqft |
Source: Hive MLS #100518510 Report a problem | ||
| 10/2/2025 | Price change | $565,000-1.7%$171/sqft |
Source: Hive MLS #100518510 Report a problem | ||
| 8/7/2025 | Price change | $574,900-1.7%$174/sqft |
Source: Hive MLS #100518510 Report a problem | ||
| 7/11/2025 | Listed for sale | $584,900+61.2%$177/sqft |
Source: Hive MLS #100518510 Report a problem | ||
| 7/20/2020 | Sold | $362,900$110/sqft |
Source: Hive MLS #100170895 Report a problem | ||
| 6/12/2020 | Pending sale | $362,900$110/sqft |
Source: LGI Realty NC, LLC #100170895 Report a problem | ||
| 4/2/2020 | Price change | $362,900+0.8%$110/sqft |
Source: LGI Realty NC, LLC #100170895 Report a problem | ||
| 6/15/2019 | Listed for sale | $359,900$109/sqft |
Source: LGI Realty NC, LLC #100170895 Report a problem | ||
Public tax history
| Year | Property taxes | Tax assessment |
|---|---|---|
| 2025 | $3,095 | $472,591 |
| 2024 | $3,095 | $472,591 |
| 2023 | $3,095 0% | $472,591 |
| 2022 | $3,095 +26.3% | $472,591 +36% |
| 2021 | $2,450 | $347,570 |
| 2020 | -- | $347,570 +460.6% |
| 2019 | $437 | $62,000 |
| 2018 | -- | -- |
Find assessor info on the county website
Neighborhood: 28460
Nearby homes
- $2,7003 bd3 ba-- sqft507 W Red Head Cir, Sneads Ferry, NC 28460For Rent
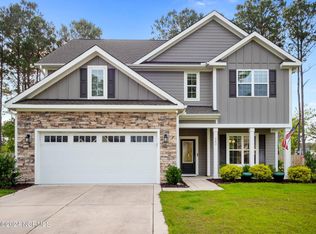
- $1000.45 AcresW Red Head Cir, Sneads Ferry, NC 28460Off Market
- $469,8003 bd2 ba2.4k sqft503 W Red Head Cir, Sneads Ferry, NC 28460Off Market
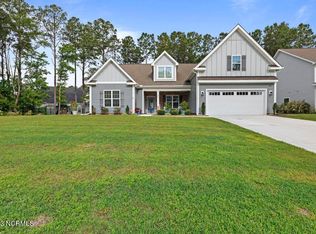
- $474,0004 bd3 ba2.5k sqft362 W Goldeneye Ln, Sneads Ferry, NC 28460Sold
- $247,0004 bd3 ba2.6k sqft358 W Goldeneye Ln, Sneads Ferry, NC 28460Sold
- $441,4003 bd3 ba2.1k sqft360 W Goldeneye Ln, Sneads Ferry, NC 28460Off Market
- $440,6004 bd3 ba2.1k sqft509 W Red Head Cir, Sneads Ferry, NC 28460Off Market
- $553,8004 bd4 ba3.1k sqft356 W Goldeneye Ln, Sneads Ferry, NC 28460Off Market
Nearby schools
GreatSchools rating
- 5/10Dixon ElementaryGrades: PK-5Distance: 2.8 mi
- 7/10Dixon MiddleGrades: 6-8Distance: 1.7 mi
- 5/10Dixon HighGrades: 9-12Distance: 5.4 mi
Schools provided by the listing agent
- Elementary: Dixon
- Middle: Dixon
- High: Dixon
Source: Hive MLS. This data may not be complete. We recommend contacting the local school district to confirm school assignments for this home.
Get a cash offer in 3 minutes
Find out how much your home could sell for in as little as 3 minutes with a no-obligation cash offer.
Estimated market value
$499,900
Get a cash offer in 3 minutes
Find out how much your home could sell for in as little as 3 minutes with a no-obligation cash offer.
Estimated market value
$499,900
- North Carolina
- Onslow County
- Sneads Ferry
- 28460
- 505 W Red Head Circle
Nearby cities
Nearby zip codes
Other Sneads Ferry Topics
