Move in ready 4 bedroom, 2 full bathroom home offers a split bedroom floor plan with plenty of space for everyone. Beautiful hardwood floors run throughout most of the home, new roof installed in 2025 and the gas log fireplace creates a warm and inviting living area. Speaking of the living room, it is so big and you will love all the light that floods the space from the row of big windows! The kitchen is spacious with a gas range, making it a great place for cooking and gathering. You’ll also appreciate the large utility room with extra storage and workspace. Outside, the level, corner lot features mature trees and wood privacy fencing, giving you a peaceful backyard setting for kids, pets, or entertaining. The attached covered parking makes everyday life easier by keeping you dry while bringing in groceries or getting the kids inside on rainy days. Located close to everything; schools, groceries & shopping...this home is move in ready and just waiting on you to say, "YES to this address"!
For sale
Price cut: $9K (7/11)
$145,000
505 W Sherman Ave, Harrison, AR 72601
4beds
1,506sqft
Single Family Residence
Built in ----
8,712 Square Feet Lot
$-- Zestimate®
$96/sqft
$-- HOA
What's special
Gas log fireplaceWood privacy fencingAttached covered parkingLevel corner lotBeautiful hardwood floorsSplit bedroom floor planMature trees
- 112 days |
- 548 |
- 26 |
Zillow last checked:
Listing updated:
Listed by:
Tara Fleming taraticefleming@yahoo.com,
Coldwell Banker Harris McHaney & Faucette-Harrison 870-280-3107
Source: ArkansasOne MLS,MLS#: 1344892 Originating MLS: Harrison District Board Of REALTORS
Originating MLS: Harrison District Board Of REALTORSFacts & features
Interior
Bedrooms & bathrooms
- Bedrooms: 4
- Bathrooms: 2
- Full bathrooms: 2
Heating
- Central, Electric
Cooling
- Central Air, Electric
Appliances
- Included: Gas Water Heater
Features
- None
- Flooring: Tile, Wood
- Basement: Crawl Space
- Number of fireplaces: 1
- Fireplace features: Gas Log
Interior area
- Total structure area: 1,506
- Total interior livable area: 1,506 sqft
Video & virtual tour
Property
Parking
- Total spaces: 1
- Parking features: Attached Carport
- Has carport: Yes
- Covered spaces: 1
Features
- Levels: One
- Stories: 1
- Patio & porch: Covered, Porch
- Exterior features: Concrete Driveway
- Fencing: Back Yard,Privacy,Wood
- Waterfront features: None
Lot
- Size: 8,712 Square Feet
- Features: Cleared, Corner Lot, City Lot, Level, Near Park
Details
- Additional structures: None
- Parcel number: 82500167000
- Special conditions: None
Construction
Type & style
- Home type: SingleFamily
- Property subtype: Single Family Residence
Materials
- Other, See Remarks, Wood Siding
- Foundation: Crawlspace, Slab
- Roof: Asphalt,Shingle
Condition
- New construction: No
Utilities & green energy
- Sewer: Public Sewer
- Water: Public
- Utilities for property: Electricity Available, Natural Gas Available, Sewer Available, Water Available
Community & HOA
Community
- Features: Near Hospital, Near Schools, Park, Shopping
- Subdivision: Cherry Lane Subdivision
Location
- Region: Harrison
Financial & listing details
- Price per square foot: $96/sqft
- Tax assessed value: $81,500
- Annual tax amount: $831
- Date on market: 5/5/2026
- Cumulative days on market: 112 days
Estimated market value
Not available
Estimated sales range
Not available
Not available
Price history
| Date | Event | Price |
|---|---|---|
| 7/11/2026 | Price change | $145,000-5.8%$96/sqft |
Source:  ArkansasOne MLS #1344892 Report a problem ArkansasOne MLS #1344892 Report a problem | ||
| 5/12/2026 | Price change | $154,000-10.5%$102/sqft |
Source: ArkansasOne MLS #1344892 Report a problem | ||
| 5/6/2026 | Listed for sale | $172,000+70.2%$114/sqft |
Source: ArkansasOne MLS #1344892 Report a problem | ||
| 10/24/2025 | Sold | $101,052+6.5%$67/sqft |
Source: ArkansasOne MLS #1321661 Report a problem | ||
| 1/23/2025 | Sold | $94,900-24.1%$63/sqft |
Source: Public Record Report a problem | ||
| 5/5/2023 | Sold | $125,000$83/sqft |
Source: ArkansasOne MLS #H146956 Report a problem | ||
| 3/22/2023 | Pending sale | $125,000$83/sqft |
Source:  Harrison District BOR #146956 Report a problem Harrison District BOR #146956 Report a problem | ||
| 3/21/2023 | Listed for sale | $125,000+34.4%$83/sqft |
Source: Harrison District BOR #146956 Report a problem | ||
| 8/17/2022 | Sold | $93,000-19.1%$62/sqft |
Source: ArkansasOne MLS #H145793 Report a problem | ||
| 7/5/2022 | Pending sale | $115,000+53.3%$76/sqft |
Source: Harrison District BOR #145793 Report a problem | ||
| 7/16/2013 | Sold | $75,000+8.7%$50/sqft |
Source: Public Record Report a problem | ||
| 12/21/2007 | Sold | $69,000$46/sqft |
Source: Public Record Report a problem | ||
Public tax history
| Year | Property taxes | Tax assessment |
|---|---|---|
| 2025 | $831 | $16,300 |
| 2024 | $831 | $16,300 |
| 2023 | $831 +162.2% | $16,300 +20.1% |
| 2022 | $317 +11.1% | $13,570 +4.8% |
| 2021 | $285 +12.5% | $12,950 +5% |
| 2020 | $254 -6.6% | $12,330 |
| 2019 | $272 -8.4% | $12,330 |
| 2018 | $297 | $12,330 |
| 2017 | $297 +6.5% | $12,330 |
| 2016 | $279 | $12,330 -9.3% |
| 2015 | $279 -18.9% | $13,600 |
| 2014 | $344 -45.2% | $13,600 |
| 2013 | $627 | $13,600 |
| 2012 | -- | $13,600 |
| 2011 | $627 | $13,600 -1.5% |
| 2010 | -- | $13,810 |
| 2009 | -- | $13,810 +17.6% |
| 2008 | -- | $11,740 |
| 2007 | -- | $11,740 |
| 2006 | -- | $11,740 +15.3% |
| 2005 | -- | $10,180 |
| 2004 | -- | $10,180 |
| 2003 | -- | $10,180 |
| 2002 | -- | $10,180 +14.1% |
| 2001 | -- | $8,920 |
Find assessor info on the county website
Monthly payment
Est. payment
Payment breakdown
Explore the cost of this home by adjusting the details. Changes won't be saved.Climate risks
Neighborhood: 72601
Nearby schools
GreatSchools rating
- 8/10Skyline Heights Elementary SchoolGrades: 1-4Distance: 0.5 mi
- 8/10Harrison Middle SchoolGrades: 5-8Distance: 1.2 mi
- 8/10Harrison High SchoolGrades: 9-12Distance: 1.2 mi
Schools provided by the listing agent
- District: Harrison
Source: ArkansasOne MLS. This data may not be complete. We recommend contacting the local school district to confirm school assignments for this home.
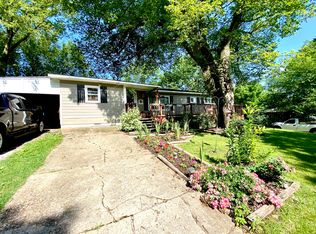
- $162,1004 bd2 ba1.3k sqft1204 Cherry Ln, Harrison, AR 72601Off Market
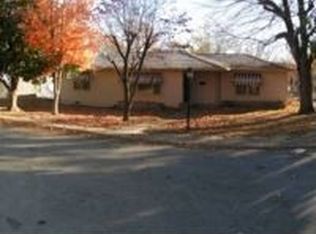
- $139,9002 bd1 ba939 sqft500 W Sherman Ave, Harrison, AR 72601Sold

- $189,000-- bd2 ba1.4k sqft1201 Cherry Ln, Harrison, AR 72601Off Market
- $117,800-- bd1 ba934 sqft1124 N Cherry St, Harrison, AR 72601Off Market
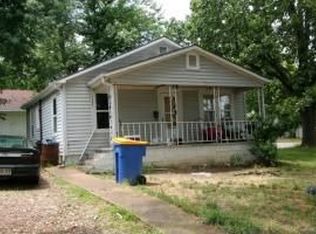
- $156,5002 bd2 ba1.1k sqft1203 Cherry Ln, Harrison, AR 72601Off Market
- $121,200-- bd1 ba1k sqft1125 N Maple St, Harrison, AR 72601Off Market
- $121,600-- bd1 ba912 sqft1206 Cherry Ln, Harrison, AR 72601Off Market
- $133,000-- bd1 ba1.3k sqft1116 N Cherry St, Harrison, AR 72601Off Market
A local agent can set up tours, give advice and negotiate with sellers.
A local lender can help you make sure your offer is ready when you are.
Similar homes
- $135,0004 bd1 ba1.4k sqft312 N Chestnut St, Harrison, AR 72601For Sale
 United Country
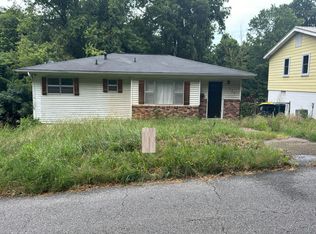
 - $--4 bd1 ba1.1k sqft606 N Spruce St, Harrison, AR 72601Auction
 Auction.com 2
 - $149,9002 bd1 ba1k sqft804 N Robinson St, Harrison, AR 72601For Sale
 United Country
 - $139,9002 bd1 ba1.6k sqft724 E South Ave, Harrison, AR 72601For Sale
 MLS ID #1348449, Becky Bates, Capstone 27 Realty. ArkansasOne MLS
 - $159,9004 bd2 ba1.8k sqft3074 Hidden Loop, Harrison, AR 72601For SaleMLS ID #1359937, Jason Canady, Jerry Jackson Realty. ArkansasOne MLS
- $189,9003 bd2 ba1.4k sqft816 N Spruce St, Harrison, AR 72601For SaleMLS ID #1359655, Tara Fleming, Coldwell Banker Harris McHaney & Faucette-Harrison. ArkansasOne MLS
- $139,9003 bd1 ba1k sqft603 S Ash St, Harrison, AR 72601For SaleMLS ID #1335437, Zachary Kendrick, Dodson & Bruce Property Group. ArkansasOne MLS
- $143,0002 bd2 ba953 sqft103 E College Ave, Harrison, AR 72601For SaleMLS ID #1354439, Mariah Witman, Weichert, REALTORS-Market Edge. ArkansasOne MLS
- $205,0003 bd2 ba1.2k sqft1101 N Maple St, Harrison, AR 72601For SaleMLS ID #1353448, The Pratt Group, United Country Property Connections. ArkansasOne MLS
- $215,0004 bd2 ba1.4k sqft510 N Spruce St, Harrison, AR 72601For SaleMLS ID #1337793, Becky Bates, Capstone 27 Realty. ArkansasOne MLS
- $189,9004 bd2 ba1.6k sqft216 N Willow St, Harrison, AR 72601For SaleMLS ID #1355615, Harold Plumlee, Dodson & Bruce Property Group. ArkansasOne MLS
- $189,9003 bd1 ba1.1k sqft802 W Rogers Ave, Harrison, AR 72601For SaleMLS ID #1331418, Shirley Plumlee, Century 21 Action Realty. ArkansasOne MLS
- $175,0003 bd1 ba1.5k sqft610 N Robinson St, Harrison, AR 72601For SaleMLS ID #1344024, Kim Beverly Melcher, Realty ONE Group Grand. ArkansasOne MLS
- $114,9002 bd1 ba824 sqft903 N Chestnut St, Harrison, AR 72601For SaleMLS ID #1352457, Jacob Mills, Jerry Jackson Realty. ArkansasOne MLS
- $199,0003 bd2 ba2.1k sqft8 Mimosa Dr, Harrison, AR 72601For SaleMLS ID #1358047, Chris Parks, Century 21 Action Realty. ArkansasOne MLS
- $185,8603 bd2 ba1.1k sqft705 Beverly Dr, Harrison, AR 72601For SaleMLS ID #1358524, Ginger McBee, Re/Max Unlimited, Inc.. ArkansasOne MLS
- $217,5003 bd2 ba1.6k sqft1691 Brittain Cemetery Rd, Harrison, AR 72601For SaleMLS ID #1359853, Blake Wright, Re/Max Unlimited, Inc.. ArkansasOne MLS
- $210,0003 bd2 ba1.5k sqft308 N 3rd St, Harrison, AR 72601For SaleMLS ID #1332957, Jessie Gibbany, United Country Property Connections. ArkansasOne MLS
- $185,0003 bd1 ba1.7k sqft5300 S 7th Hwy, Harrison, AR 72601For SaleMLS ID #1354898, Brent Correll, Dodson & Bruce Property Group. ArkansasOne MLS
- $169,9003 bd1 ba1k sqft3702 Shields Dr, Harrison, AR 72601For SaleMLS ID #1356454, Ben Dixon, Dodson & Bruce Property Group. ArkansasOne MLS
