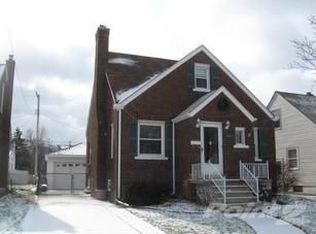
All Brick Bungalow in Booming Hazel Park! Located on Hazel Park/Ferndale border, it's a short bike ride to downtown Ferndale restaurants and shops. Totally updated , this 4 bedroom 2 bath home is in move in ready condition. Newer Hardwood floors in living room, eat in white kitchen with stainless steel appliances. This sunny & bright kitchen features marble backsplash and moveable island. Convenient first floor bedrooms features original hardwood floors. (hardwood under carpet in second bedroom). Most rooms freshly painted. Second floor offers 2 bedrooms or versatile flex space could be used as fabulous Master Suite or great space for multiple children. Both bathrooms totally updated. Basement has large rec room/ office or family room for TV watching. Separate laundry area with plenty of storage. No worries of water in your basement. This home has been waterproofed with a transferrable warranty. Master bedroom has Superior fan and window A/C for extra comfort. Enjoy barbeques in your totally fenced yard, great for pets. 1 1/2 car garage. Close to expressways, 696 and I 75. Hurry, this one won't last!
Sold for $259,900
$259,900
505 W Sonoma Ave, Hazel Park, MI 48030
4beds
1,614sqft
Single Family Residence
Built in 1948
3,920 Square Feet Lot
$265,100 Zestimate®
$161/sqft
$1,902 Estimated rent
Home value
$265,100
$252,000 - $278,000
$1,902/mo
Zestimate® history
Owner options
List your home for rent
$1,902/mo
Rent Zestimate®
Find your next renter with Zillow Rental Manager. Plus, with online applications, you can quickly screen prospective tenants – for free.
$1,902/mo
Rent Zestimate®
Refinance and save
$1,709/mo
Est. payment
Refinancing to a lower rate could help reduce your monthly payments and save thousands over the life of the loan.
$1,709/mo
Est. payment
Explore your selling options
Work with a Zillow partner agent
Leverage their expertise and Zillow's premium Showcase listings to get your home seen by more buyers.
Get startedList with your own agent
Get your home in front of millions of buyers by listing it on Zillow.
Learn how to do itSell it yourself
Take full control of how buyers see your home on Zillow by listing For Sale by Owner (FSBO).
List your homeWhat's special
Zillow last checked:
Listing updated:
Listed by:
Sandy Lynch 847-323-4400,
Keller Williams Realty Great Lakes
Bought with:
Wanda Williams, 6506045585
Real Estate One Clinton
Source: MiRealSource,MLS#: 50124189 Originating MLS: MiRealSource
Originating MLS: MiRealSourceFacts & features
Interior
Bedrooms & bathrooms
- Bedrooms: 4
- Bathrooms: 2
- Full bathrooms: 2
Rooms
- Room types: Bedroom
Bedroom 1
- Features: Wood
- Level: Entry
- Area: 110
- Dimensions: 11 x 10
Bedroom 2
- Features: Carpet
- Level: Entry
- Area: 99
- Dimensions: 11 x 9
Bedroom 3
- Features: Carpet
- Level: Second
- Area: 100
- Dimensions: 10 x 10
Bedroom 4
- Features: Carpet
- Level: Second
- Area: 294
- Dimensions: 21 x 14
Bathroom 1
- Features: Ceramic
- Level: Entry
- Area: 42
- Dimensions: 7 x 6
Bathroom 2
- Features: Ceramic
- Level: Second
- Area: 36
- Dimensions: 6 x 6
Kitchen
- Features: Ceramic
- Level: Entry
- Area: 210
- Dimensions: 14 x 15
Living room
- Features: Wood
- Level: Entry
- Area: 210
- Dimensions: 15 x 14
Heating
- Forced Air, Natural Gas
Cooling
- Ceiling Fan(s), Central Air, Window Unit(s)
Appliances
- Included: Microwave, Range/Oven, Refrigerator, Gas Water Heater
Features
- Flooring: Ceramic Tile, Hardwood, Wood, Carpet
- Windows: Storms/Screens
- Basement: Block,Partially Finished,Sump Pump
- Has fireplace: No
Interior area
- Total structure area: 2,020
- Total interior livable area: 1,614 sqft
- Finished area above ground: 1,214
- Finished area below ground: 400
Property
Parking
- Total spaces: 1.5
- Parking features: Detached
- Garage spaces: 1.5
Features
- Levels: One and One Half
- Stories: 1.5
- Patio & porch: Porch
- Exterior features: Sidewalks, Street Lights
- Fencing: Fenced
- Frontage length: 40
Lot
- Size: 3,920 Square Feet
- Dimensions: 40 x 108
- Features: Sidewalks
Details
- Parcel number: 2526414006
- Zoning description: Residential
- Special conditions: Private
Construction
Type & style
- Home type: SingleFamily
- Architectural style: Bungalow
- Property subtype: Single Family Residence
Materials
- Brick
- Foundation: Basement
Condition
- New construction: No
- Year built: 1948
Utilities & green energy
- Sewer: Public At Street
- Water: Public
Community & HOA
Community
- Subdivision: Hazelcrest Sub
HOA
- Has HOA: No
Location
- Region: Hazel Park
Financial & listing details
- Price per square foot: $161/sqft
- Tax assessed value: $143,640
- Annual tax amount: $2,244
- Date on market: 10/5/2023
- Cumulative days on market: 35 days
- Listing agreement: Exclusive Right To Sell
- Listing terms: Cash,Conventional
- Road surface type: Paved
Price history
| Date | Event | Price |
|---|---|---|
| 11/30/2023 | Sold | $259,900$161/sqft |
Source:  MiRealSource #50124189 Report a problem MiRealSource #50124189 Report a problem | ||
| 11/13/2023 | Pending sale | $259,900$161/sqft |
Source: MiRealSource #50124189 Report a problem | ||
| 10/7/2023 | Listed for sale | $259,900+79.2%$161/sqft |
Source: MiRealSource #50124189 Report a problem | ||
| 2/25/2005 | Sold | $145,000+11.5%$90/sqft |
Source: Public Record Report a problem | ||
| 2/25/2003 | Sold | $130,000+4%$81/sqft |
Source: Public Record Report a problem | ||
| 12/6/2001 | Sold | $125,000$77/sqft |
Source: Public Record Report a problem | ||
Public tax history
| Year | Property taxes | Tax assessment |
|---|---|---|
| 2025 | $4,084 +73.7% | $71,820 +27.3% |
| 2024 | $2,351 +4.8% | $56,430 +13.2% |
| 2023 | $2,244 +1.7% | $49,870 +14.6% |
| 2022 | $2,206 +0.1% | $43,500 +12.6% |
| 2021 | $2,203 | $38,640 +6.3% |
| 2020 | -- | $36,350 +10.7% |
| 2019 | $4,371 +109.3% | $32,830 -3.9% |
| 2018 | $2,089 +0.5% | $34,180 +4.3% |
| 2017 | $2,079 | $32,760 +13.4% |
| 2016 | $2,079 | $28,880 +7.4% |
| 2015 | -- | $26,900 +8.2% |
| 2014 | -- | $24,860 -23% |
| 2011 | -- | $32,270 -21.3% |
| 2010 | $2,035 -20.5% | $40,980 -21.6% |
| 2009 | $2,561 -2% | $52,240 -61.1% |
| 2005 | $2,614 | $134,280 +96.9% |
| 2003 | -- | $68,190 +26.1% |
| 2002 | -- | $54,090 +58% |
| 2001 | $1,444 +5.2% | $34,230 +3.2% |
| 2000 | $1,373 | $33,170 |
Find assessor info on the county website
Neighborhood: 48030
Nearby homes
- $194,1004 bd1 ba1.4k sqft513 W Sonoma Ave, Hazel Park, MI 48030Off Market
- $177,7005 bd1 ba1k sqft495 W Sonoma Ave, Hazel Park, MI 48030Off Market
- $188,9003 bd1 ba1k sqft489 W Sonoma Ave, Hazel Park, MI 48030Off Market
- $179,0003 bd1 ba924 sqft523 W Sonoma Ave, Hazel Park, MI 48030Off Market
- $--3 bd2 ba1.4k sqft520 Sonoma, Hazel Park, MI 48030Off Market
- $237,3003 bd1 ba923 sqft531 W Sonoma Ave, Hazel Park, MI 48030Off Market
- $148,4002 bd1 ba1k sqft548 Orchard Ave, Hazel Park, MI 48030Off Market
- $175,5003 bd2 ba1k sqft504 W Sonoma Ave, Hazel Park, MI 48030Off Market
Nearby schools
GreatSchools rating
- 3/10Webb Elementary SchoolGrades: PK-5Distance: 0.3 mi
- 3/10Hazel Park Junior High SchoolGrades: 6-8Distance: 0.7 mi
- 4/10Hazel Park High SchoolGrades: 9-12Distance: 1 mi
Schools provided by the listing agent
- District: Hazel Park City School District
Source: MiRealSource. This data may not be complete. We recommend contacting the local school district to confirm school assignments for this home.
Get a cash offer in 3 minutes
Find out how much your home could sell for in as little as 3 minutes with a no-obligation cash offer.
Estimated market value
$265,100
Get a cash offer in 3 minutes
Find out how much your home could sell for in as little as 3 minutes with a no-obligation cash offer.
Estimated market value
$265,100
- Michigan
- Oakland County
- Hazel Park
- 48030
- 505 W Sonoma Ave
Nearby cities
Nearby zip codes
Other Hazel Park Topics
