Timeless charm in the heart of town. This well maintained home offers character and comfort. From the inviting covered front porch you'll find an open living to dining area into the kitchen with breakfast bar, some frosted glass display and storage cabinets, a large pantry cabinet with pull out drawers, medium maple undertones makes for a warm and inviting space. All appliances are included. Around the corner is the primary bedroom suite with ample closet storage and a full bathroom. Down the hall at the front of the home is another bedroom (potential wood floors under carpet) and a full bathroom with linen closet. Both baths have elevated toilets 2025. From the living area is the wide attic stairway which could be a nice 3rd bedroom. From the kitchen kick the swing door open to the unfinished area to use as you choose. A true blend of vintage appeal and everyday uses. Outside enjoy the fenced back yard and patio area with oversized detached 2 car garage Built in 1987, with abundant loft storage or a creative hideaway. Just minutes from shopping, schools and restaurants. OPEN TO ALL LOAN TYPES!
Closed
Listed by: Market Pro Realty, Inc • Wendi D Mielke • Contact: 618-535-2930
Bought with: Tarrant and Harman Real Estate and Auction Co
$157,000
505 W Spruce St, Jerseyville, IL 62052
2beds
1,117sqft
Single Family Residence
Built in 1940
9,600 Square Feet Lot
$164,000 Zestimate®
$141/sqft
$1,413 Estimated rent
Home value
$164,000
Estimated sales range
Not available
$1,413/mo
Zestimate® history
Owner options
List your home for rent
$1,413/mo
Rent Zestimate®
Find your next renter with Zillow Rental Manager. Plus, with online applications, you can quickly screen prospective tenants – for free.
$1,413/mo
Rent Zestimate®
Refinance and save
$1,143/mo
Est. payment
Refinancing to a lower rate could help reduce your monthly payments and save thousands over the life of the loan.
$1,143/mo
Est. payment
Explore your selling options
Work with a Zillow partner agent
Leverage their expertise and Zillow's premium Showcase listings to get your home seen by more buyers.
Get startedList with your own agent
Get your home in front of millions of buyers by listing it on Zillow.
Learn how to do itSell it yourself
Take full control of how buyers see your home on Zillow by listing For Sale by Owner (FSBO).
List your homeWhat's special
Primary bedroom suiteWide attic stairwayBreakfast barInviting covered front porchElevated toiletsPatio areaAmple closet storage
Zillow last checked:
Listing updated:
Listed by:
Wendi D Mielke 618-535-2930,
Market Pro Realty, Inc
Bought with:
Jason Jackson, 475187519
Tarrant and Harman Real Estate and Auction Co
Nikki M Guymon, 475143683
Tarrant and Harman Real Estate and Auction Co
Source: MARIS,MLS#: 25068417 Originating MLS: Southwestern Illinois Board of REALTORS
Originating MLS: Southwestern Illinois Board of REALTORSFacts & features
Interior
Bedrooms & bathrooms
- Bedrooms: 2
- Bathrooms: 2
- Full bathrooms: 2
- Main level bathrooms: 2
- Main level bedrooms: 2
Primary bedroom
- Features: Floor Covering: Carpeting
- Level: Main
- Area: 132
- Dimensions: 12x11
Bedroom 2
- Description: Front bedroom
- Features: Floor Covering: Carpeting
- Level: Main
- Area: 132
- Dimensions: 12x11
Primary bathroom
- Description: Full bath
- Features: Floor Covering: Ceramic Tile
- Level: Main
- Area: 64
- Dimensions: 8x8
Bathroom
- Features: Floor Covering: Ceramic Tile
- Level: Main
- Area: 49
- Dimensions: 7x7
Kitchen
- Features: Floor Covering: Laminate
- Level: Main
- Area: 162
- Dimensions: 18x9
Living room
- Description: Open Living room to Dining to Kitchen
- Features: Floor Covering: Carpeting
- Level: Main
- Area: 322
- Dimensions: 23x14
Heating
- Natural Gas
Cooling
- Central Air
Appliances
- Included: Dishwasher, Gas Oven, Refrigerator, Gas Water Heater
- Laundry: In Basement
Features
- Ceiling Fan(s), Dining/Living Room Combo, High Ceilings, High Speed Internet, Open Floorplan, Storage, Track Lighting, Tub
- Flooring: Carpet, Ceramic Tile
- Doors: Storm Door(s)
- Basement: Full,Storage Space,Unfinished
- Has fireplace: No
Interior area
- Total structure area: 1,117
- Total interior livable area: 1,117 sqft
- Finished area above ground: 1,117
- Finished area below ground: 0
Property
Parking
- Total spaces: 2
- Parking features: Additional Parking, Detached, Driveway, Garage Door Opener, Garage Faces Front, Oversized
- Garage spaces: 2
- Has uncovered spaces: Yes
Features
- Levels: One
- Patio & porch: Front Porch, Patio
- Exterior features: Entry Steps/Stairs, Private Yard, Storage
- Fencing: Back Yard,Fenced
Lot
- Size: 9,600 Square Feet
- Dimensions: 75 x 128
- Features: Back Yard, Front Yard, Level
Details
- Parcel number: 0484800220
- Special conditions: Standard
Construction
Type & style
- Home type: SingleFamily
- Architectural style: Traditional
- Property subtype: Single Family Residence
Materials
- Block, Concrete, Frame, Other
- Foundation: Block, Combination
- Roof: Architectural Shingle
Condition
- Year built: 1940
Utilities & green energy
- Electric: Ameren
- Sewer: Public Sewer
- Water: Public
- Utilities for property: Electricity Connected, Natural Gas Connected, Phone Available, Sewer Connected, Water Connected
Community & HOA
Community
- Subdivision: Shephards Sub
HOA
- Has HOA: No
Location
- Region: Jerseyville
Financial & listing details
- Price per square foot: $141/sqft
- Tax assessed value: $119,580
- Annual tax amount: $2,621
- Date on market: 10/8/2025
- Cumulative days on market: 39 days
- Listing terms: Cash,Conventional,FHA,USDA Loan,VA Loan
- Ownership: Private
- Electric utility on property: Yes
- Road surface type: Asphalt
Price history
| Date | Event | Price |
|---|---|---|
| 11/21/2025 | Sold | $157,000-7.1%$141/sqft |
Source:  MARIS #25068417 Report a problem MARIS #25068417 Report a problem | ||
| 10/23/2025 | Contingent | $169,000$151/sqft |
Source: MARIS #25068417 Report a problem | ||
| 10/8/2025 | Listed for sale | $169,000$151/sqft |
Source: MARIS #25068417 Report a problem | ||
Public tax history
| Year | Property taxes | Tax assessment |
|---|---|---|
| 2024 | -- | $39,860 +7% |
| 2023 | $2,482 +4.9% | $37,250 +7% |
| 2022 | $2,366 +4.9% | $34,815 +5.5% |
| 2021 | $2,256 +5% | $33,000 +4% |
| 2020 | $2,149 +2% | $31,730 +2.5% |
| 2019 | $2,106 | $30,955 +0.7% |
| 2018 | -- | $30,725 +0.8% |
| 2017 | -- | $30,495 -0.7% |
| 2016 | -- | $30,705 -1.5% |
| 2015 | -- | $31,170 -0.1% |
| 2014 | -- | $31,215 -1% |
| 2013 | -- | $31,525 |
| 2012 | -- | $31,525 -3.9% |
| 2009 | $1,704 | $32,790 |
| 2007 | -- | -- |
Find assessor info on the county website
Neighborhood: 62052
Nearby homes
- $147,2002 bd1 ba1.4k sqft407 W Spruce St, Jerseyville, IL 62052Off Market
- $141,000-- bd-- ba1.1k sqft504 W Spruce St, Jerseyville, IL 62052Off Market
- $60,3002 bd1 ba725 sqft502 W Spruce St, Jerseyville, IL 62052Off Market
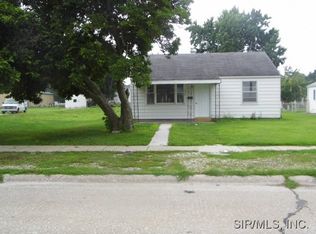
- $---- bd-- ba22k sqft508 W Pine St, Jerseyville, IL 62052Off Market

- $--2 bd2 ba-- sqft508 W Pine St #F320A52C6, Jerseyville, IL 62052Off Market
- $--1 bd1 ba-- sqft508 W Pine St #776F18CCB, Jerseyville, IL 62052Off Market
- $--1 bd1 ba-- sqft508 W Pine St #1, Jerseyville, IL 62052Off Market
- $136,600-- bd-- ba901 sqft506 W Spruce St, Jerseyville, IL 62052Off Market
Nearby schools
GreatSchools rating
- 6/10Jerseyville East Elementary SchoolGrades: 2-4Distance: 0.5 mi
- 6/10Jersey Community High SchoolGrades: 8-12Distance: 0.5 mi
- NAJerseyville West Elementary SchoolGrades: PK-1Distance: 0.5 mi
Schools provided by the listing agent
- Elementary: Jersey Dist 100
- Middle: Jersey Dist 100
- High: Jerseyville
Source: MARIS. This data may not be complete. We recommend contacting the local school district to confirm school assignments for this home.


Get pre-qualified for a loan
At Zillow Home Loans, we can pre-qualify you in as little as 5 minutes with no impact to your credit score.An equal housing lender. NMLS #10287.
- Illinois
- Jersey County
- Jerseyville
- 62052
- 505 W Spruce St
Nearby cities
Nearby zip codes
Other Jerseyville Topics
