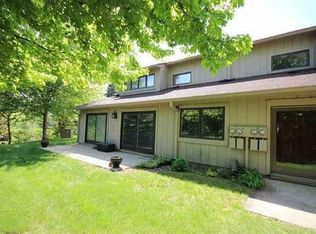
You'll feel like you're on vacation everyday in this tranquil community nestled in a park like setting, whether you're enjoying the community pool or picnicking overlooking the expansive St Joe River vista. Updated interior highlights this 2 bedroom, 1.5 bath condo in River Isle Condominiums, Mishawaka's hidden gem on the banks of the St Joe River near Penn High School. Crown molding throughout main level. Kitchen features abundant stained cabinets, breakfast bar, and stainless steel appliances. Full size washer/dryer on main level included in sale. Furnace and AC new in 2021 and water heater new in 2022, contributing to a maintenance free lifestyle. Newer doors, fixtures, and hardware throughout. Both spacious bedrooms offer walk in closets with abundant shelving. Primary bath has pretty updated vanity with granite top. Two patio doors lead to private fenced patio yard with view of marina (boat slip use possible, check with HOA for availability). Two car detached garage with opener and built in storage/workbench. $190/month HOA fee includes water, sewer, trash, recycling, lawn maintenance, snow removal, pool, exterior building maintenance. Great location just around the corner from shopping, restaurants, library, and other services! Broker Owned and Move In Ready.
Closed
$214,000
505 W Vistula Ter #3, Mishawaka, IN 46544
2beds
1,176sqft
Condominium
Built in 1974
-- sqft lot
$217,900 Zestimate®
$--/sqft
$1,660 Estimated rent
Home value
$217,900
$207,000 - $231,000
$1,660/mo
Zestimate® history
Owner options
List your home for rent
$1,660/mo
Rent Zestimate®
Find your next renter with Zillow Rental Manager. Plus, with online applications, you can quickly screen prospective tenants – for free.
$1,660/mo
Rent Zestimate®
Refinance and save
$1,589/mo
Est. payment
Refinancing to a lower rate could help reduce your monthly payments and save thousands over the life of the loan.
$1,589/mo
Est. payment
Explore your selling options
Work with a Zillow partner agent
Leverage their expertise and Zillow's premium Showcase listings to get your home seen by more buyers.
Get startedList with your own agent
Get your home in front of millions of buyers by listing it on Zillow.
Learn how to do itSell it yourself
Take full control of how buyers see your home on Zillow by listing For Sale by Owner (FSBO).
List your homeWhat's special
Zillow last checked:
Listing updated:
Listed by:
Karen Schneider Ofc:574-807-4661,
Artisan Realty Group
Bought with:
Danica Russell, RB20002128
At Home Realty Group
Source: IRMLS,MLS#: 202427736
Facts & features
Interior
Bedrooms & bathrooms
- Bedrooms: 2
- Bathrooms: 2
- Full bathrooms: 1
- 1/2 bathrooms: 1
Bedroom 1
- Level: Upper
Bedroom 2
- Level: Upper
Dining room
- Level: Main
- Area: 132
- Dimensions: 12 x 11
Living room
- Level: Main
- Area: 240
- Dimensions: 20 x 12
Heating
- Electric, Forced Air
Cooling
- Central Air, Ceiling Fan(s)
Appliances
- Included: Disposal, Range/Oven Hook Up Elec, Dishwasher, Microwave, Refrigerator, Washer, Dryer-Electric, Electric Range, Electric Water Heater
- Laundry: Electric Dryer Hookup, Main Level, Washer Hookup
Features
- Breakfast Bar, Ceiling Fan(s), Walk-In Closet(s), Laminate Counters, Stone Counters, Crown Molding, Tub/Shower Combination, Formal Dining Room
- Flooring: Carpet, Ceramic Tile
- Windows: Window Treatments, Blinds
- Has basement: No
- Has fireplace: No
Interior area
- Total structure area: 1,176
- Total interior livable area: 1,176 sqft
- Finished area above ground: 1,176
- Finished area below ground: 0
Property
Parking
- Total spaces: 2
- Parking features: Detached, Garage Door Opener, Asphalt
- Garage spaces: 2
- Has uncovered spaces: Yes
Features
- Levels: Two
- Stories: 2
- Patio & porch: Patio
- Pool features: Association
- Fencing: Privacy,Wood
- Has view: Yes
- View description: Water
- Has water view: Yes
- Water view: Water
- Waterfront features: Assoc, Canal Front, River
- Body of water: Saint Joseph River
Lot
- Size: 1,306 Square Feet
- Features: Level, City/Town/Suburb
Details
- Parcel number: 711007405003.000022
Construction
Type & style
- Home type: Condo
- Architectural style: Traditional
- Property subtype: Condominium
Materials
- Wood Siding
- Foundation: Slab
- Roof: Asphalt
Condition
- New construction: No
- Year built: 1974
Utilities & green energy
- Electric: Mishawaka Utility
- Gas: None
- Sewer: City
- Water: City, Mishawaka Utility
- Utilities for property: Cable Available
Green energy
- Energy efficient items: HVAC, Water Heater
Community & HOA
Community
- Features: Clubhouse, Fitness Center, Pool
- Security: Smoke Detector(s)
- Subdivision: River Isle
HOA
- Has HOA: Yes
- HOA fee: $190 monthly
Location
- Region: Mishawaka
Financial & listing details
- Tax assessed value: $109,200
- Annual tax amount: $2,460
- Date on market: 7/25/2024
- Listing terms: Cash,Conventional
Price history
| Date | Event | Price |
|---|---|---|
| 10/4/2024 | Sold | $214,000-2.3% |
Source:  IRMLS #202427736 Report a problem IRMLS #202427736 Report a problem | ||
| 9/13/2024 | Pending sale | $219,000 |
Source: IRMLS #202427736 Report a problem | ||
| 8/16/2024 | Price change | $219,000-4.4% |
Source: IRMLS #202427736 Report a problem | ||
| 7/25/2024 | Listed for sale | $229,000 |
Source: IRMLS #202427736 Report a problem | ||
Public tax history
Tax history is unavailable.
Neighborhood: 46544
Nearby homes
- $208,4002 bd2 ba1.1k sqft505 Vistula Ter APT 1, Mishawaka, IN 46544Off Market
- $210,7002 bd2 ba1.4k sqft505 Vistula Ter APT 3-W, Mishawaka, IN 46544Off Market

- $184,6002 bd2 ba1.1k sqft505 Vistula Ter APT 4, Mishawaka, IN 46544Off Market
- $217,3003 bd2 ba1.4k sqft505 Vistula Ter APT 2-W, Mishawaka, IN 46544Off Market
- $170,0001 bd2 ba998 sqft610 Vistula Ter APT 32, Mishawaka, IN 46544Sold
- $217,3002 bd2 ba1.1k sqft505 Vistula Ter W, Mishawaka, IN 46544Off Market
- $196,0002 bd1 ba1.1k sqft505 Vistula Ter W, Mishawaka, IN 46544Off Market
- $269,0003 bd3 ba1.5k sqft650 Vistula Ter, Mishawaka, IN 46544Sold
Nearby schools
GreatSchools rating
- 9/10Moran Elementary SchoolGrades: K-5Distance: 1.3 mi
- 6/10Virgil I Grissom Middle SchoolGrades: 6-8Distance: 4.6 mi
- 10/10Penn High SchoolGrades: 9-12Distance: 0.6 mi
Schools provided by the listing agent
- Elementary: Moran
- Middle: Grissom
- High: Penn
- District: Penn-Harris-Madison School Corp.
Source: IRMLS. This data may not be complete. We recommend contacting the local school district to confirm school assignments for this home.


Get pre-qualified for a loan
At Zillow Home Loans, we can pre-qualify you in as little as 5 minutes with no impact to your credit score.An equal housing lender. NMLS #10287.
- Indiana
- Saint Joseph County
- Mishawaka
- 46544
- 505 W Vistula Ter Unit 3
Nearby cities
Nearby zip codes
Other Mishawaka Topics
