Skip main navigation
Sold
  • Price Unknown

    505 W Walnut St, Nevada, MO 64772

    4beds
    1,656sqft
    Single Family Residence
    Built in 1910
    0.32 Acres Lot
    $152,600 Zestimate®
    $--/sqft
    $1,640 Estimated rent

    Home value

    $152,600

    Estimated sales range

    Not available

    $1,640/mo

    Zestimate® history
    Loading
    Loading...

    Owner options

    List your home for rent

    $1,640/mo

    Rent Zestimate®

    Find your next renter with Zillow Rental Manager. Plus, with online applications, you can quickly screen prospective tenants – for free.

    Learn more

    $1,640/mo

    Rent Zestimate®

    Refinance and save

    Refinancing to a lower rate could help reduce your monthly payments and save thousands over the life of the loan.

    See today's rates

    Explore your selling options

    Work with a Zillow partner agent

    Leverage their expertise and Zillow's premium Showcase listings to get your home seen by more buyers.

    Get started

    List with your own agent

    Get your home in front of millions of buyers by listing it on Zillow.

    Learn how to do it

    Sell it yourself

    Take full control of how buyers see your home on Zillow by listing For Sale by Owner (FSBO).

    List your home

    What's special

    Bay windowsSpacious dining roomCorner lot
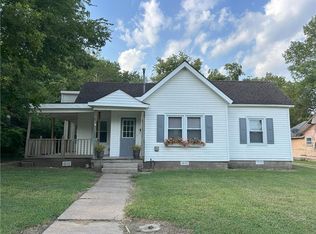
    Newly remodeled four bedroom home on tree shaded corner lot. Home features a spacious dining room with bay windows which could easily be used as a family room or office. The home has a basement that provides easy access to plumbing, furnace and water heater.

    Zillow last checked:

    Listing updated:

    Listing Provided by:

    Mike MCCAFFREE 417-448-9736,

    MCCAFFREE REAL ESTATE

    Bought with:

    J.J. CURTIS, 2001014771

    CURTIS & SONS REALTY

    Source: Heartland MLS as distributed by MLS GRID,MLS#: 2526345MLS Logo

    Facts & features

    Interior

    Bedrooms & bathrooms
    • Bedrooms: 4
    • Bathrooms: 3
    • Full bathrooms: 2
    • 1/2 bathrooms: 1
    Primary bedroom
    • Features: Carpet
    • Level: First
    • Dimensions: 11 x 17
    Bedroom 2
    • Features: All Carpet
    • Level: First
    • Dimensions: 11 x 14
    Bedroom 3
    • Features: All Carpet
    • Level: First
    • Dimensions: 16 x 12
    Bedroom 4
    • Features: Carpet
    • Level: Second
    • Dimensions: 26 x 12
    Primary bathroom
    • Level: First
    • Dimensions: 3 x 8
    Bathroom 2
    • Level: First
    • Dimensions: 8 x 4
    Dining room
    • Features: Wood Floor
    • Level: First
    • Dimensions: 19 x 15
    Half bath
    • Level: First
    • Dimensions: 9 x 3
    Kitchen
    • Features: Luxury Vinyl
    • Level: First
    • Dimensions: 13 x 15
    Living room
    • Level: First
    • Dimensions: 17 x 15
    Utility room
    • Level: First
    • Dimensions: 8 x 4
    Heating
    • Forced Air
    Cooling
    • Electric, Window Unit(s)
    Appliances
    • Included: Cooktop, Refrigerator, Built-In Oven
    • Laundry: Main Level
    Features
    • Ceiling Fan(s)
    • Flooring: Carpet, Luxury Vinyl, Vinyl
    • Windows: Storm Window(s), Thermal Windows, Wood Frames
    • Basement: Partial
    • Number of fireplaces: 1
    Interior area
    • Total structure area: 1,656
    • Total interior livable area: 1,656 sqft
    • Finished area above ground: 1,656
    • Finished area below ground: 0

    Property

    Parking
    • Parking features: Other
    Features
    • Patio & porch: Screened
    Lot
    • Size: 0.32 Acres
    • Dimensions: 88' x 156'
    • Features: Corner Lot
    Details
    • Parcel number: 182.043311.0

    Construction

    Type & style
    • Home type: SingleFamily
    • Architectural style: Traditional
    • Property subtype: Single Family Residence
    Materials
    • Frame
    • Roof: Composition
    Condition
    • Year built: 1910

    Utilities & green energy

    • Sewer: Public Sewer
    • Water: Public

    Community & neighborhood

    Location
    • Region: Nevada
    • Subdivision: Other

    HOA & financial

    HOA
    • Has HOA: No

    Other

    Other facts
    • Listing terms: Cash,Conventional,FHA,USDA Loan,VA Loan
    • Ownership: Private

    Price history

    DateEventPrice
    4/30/2025Sold--
    Source: Heartland MLS as distributed by MLS GRID #2526345 Report a problem
    3/18/2025Pending sale$149,900$91/sqft
    Source: Heartland MLS as distributed by MLS GRID #2526345 Report a problem
    2/19/2025Listed for sale$149,900$91/sqft
    Source: Heartland MLS as distributed by MLS GRID #2526345 Report a problem
    2/7/2025Pending sale$149,900$91/sqft
    Source: Heartland MLS as distributed by MLS GRID #2526345 Report a problem
    1/20/2025Listed for sale$149,900$91/sqft
    Source: Heartland MLS as distributed by MLS GRID #2526345 Report a problem
    2/1/2012Sold--
    Source: Agent Provided Report a problem

    Public tax history

    YearProperty taxesTax assessment
    2025-- $10,120 +14%
    2024$567 +0.5%$8,880 +4.6%
    2023$564 +46.8%$8,490
    2022$384 -5.3%$8,490 +31.2%
    2021$405 $6,470 -98.9%
    2020-- $614,000 +9900%
    2019-- $6,140 -99.9%
    2018-- $6,140,000 +99900%
    2017-- $6,140 -7.7%
    2015-- $6,650
    2014-- $6,650 +0.5%
    2012-- $6,620 -87.4%
    2011-- $52,370

    Find assessor info on the county website

    Neighborhood: 64772

    Nearby schools

    GreatSchools rating
    Sell for more on Zillow
    Get a Zillow Showcase℠ listing at no additional cost and you could sell for .
    $152,600
    2% more
    +$3,052
    With Zillow Showcase(estimated)
    $155,652