Skip main navigation
Contingent
  • $274,900

    505 W Washington St, Champaign, IL 61820

    3beds
    1,601sqft
    : 
    $1,976/mo
    Get pre-qualified
    Single Family Residence
    Built in 1920
    5,227 Square Feet Lot
    $-- Zestimate®
    $172/sqft
    $-- HOA

    What's special

    Three comfortable bedroomsWell-defined living spacesInviting front porchFormal dining roomClassic trim detailsBeautiful hardwood floorsRich woodwork
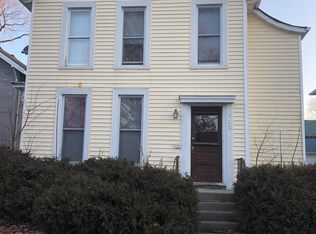
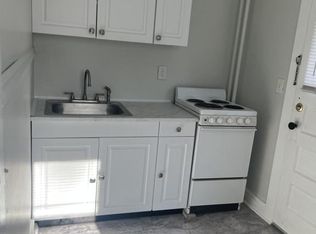
    First time offered in over 30 years! Lovingly restored and meticulously maintained by the same owner, this charming 3 bedroom, 1.5 bath home blends timeless character with thoughtful updates, all just blocks from vibrant Downtown Champaign. An inviting front porch welcomes you inside, where the foyer showcases the home's original charm with beautiful hardwood floors, rich woodwork, and classic trim details. The main level offers well-defined living spaces, including a warm and welcoming living room and a formal dining room.Upstairs you'll find three comfortable bedrooms, a light-filled sunroom/sleeping porch, ideal for morning coffee or a relaxing evening, and an updated full bathroom that complements the home's historic appeal. The unfinished basement provides abundant storage and laundry space, while the oversized detached two-car garage is heated, making it perfect for a workshop, hobby area, or additional storage. If you've been searching for a home with authentic character, quality craftsmanship, and a location just minutes from downtown restaurants, shopping, parks, and the University of Illinois, this is a rare opportunity you won't want to miss.
    --
    |
    481
    views
    |
    31
    saves
    |

    Zillow last checked:

    Listing updated:

    Listed by:

    Lisa Duncan (217)417-8402,

    KELLER WILLIAMS-TREC

    Source: MRED as distributed by MLS GRID,MLS#: 12686726MLS Logo

      Facts & features

      Interior

      Bedrooms & bathrooms
      • Bedrooms: 3
      • Bathrooms: 2
      • Full bathrooms: 1
      • 1/2 bathrooms: 1
      Rooms
      • Room types: No additional rooms
      Primary bedroom
      • Level: Second
      • Area: 192 Square Feet
      • Dimensions: 12X16
      Bedroom 2
      • Level: Second
      • Area: 156 Square Feet
      • Dimensions: 13X12
      Bedroom 3
      • Level: Second
      • Area: 110 Square Feet
      • Dimensions: 10X11
      Dining room
      • Level: Main
      • Area: 169 Square Feet
      • Dimensions: 13X13
      Kitchen
      • Level: Main
      • Area: 132 Square Feet
      • Dimensions: 12X11
      Living room
      • Level: Main
      • Area: 180 Square Feet
      • Dimensions: 12X15
      Heating
      • Natural Gas, Forced Air
      Cooling
      • Central Air
      Appliances
      • Included: Range, Dishwasher, Refrigerator, Gas Water Heater
      Features
      • Basement: Unfinished,Full
      Interior area
      • Total structure area: 2,311
      • Total interior livable area: 1,601 sqft
      • Finished area below ground: 0
      Video & virtual tour

      Property

      Parking
      • Total spaces: 2
      • Parking features: Heated Garage, Yes, Garage Owned, Detached, Garage
      • Garage spaces: 2
      Accessibility
      • Accessibility features: No Disability Access
      Features
      • Stories: 2
      Lot
      • Size: 5,227 Square Feet
      • Dimensions: 40X135.02X40X135.22
      Details
      • Parcel number: 422012326005
      • Special conditions: None

      Construction

      Type & style
      • Home type: SingleFamily
      • Property subtype: Single Family Residence
      Materials
      • Vinyl Siding
      Condition
      • New construction: No
      • Year built: 1920

      Utilities & green energy

      • Sewer: Public Sewer
      • Water: Public

      Community & HOA

      HOA
      • Services included: None
      Location
      • Region: Champaign

      Financial & listing details

      • Price per square foot: $172/sqft
      • Tax assessed value: $164,640
      • Annual tax amount: $4,670
      • Date on market: 7/30/2026
      • Ownership: Fee Simple

        Estimated market value

        Not available

        Estimated sales range

        Not available

        Not available

        Price history

        Price history is unavailable.

        Public tax history

        YearProperty taxesTax assessment
        2024$4,263 +7.5%$54,880 +9.8%
        2023$3,966 +7.6%$49,980 +8.4%
        2022$3,688 +2.8%$46,100 +2%
        2021$3,589 +4.5%$45,200 +4%
        2020$3,435 +6.3%$43,460 +2.1%
        2019$3,230 $42,570 +1.6%
        2018$3,230 +4.3%$41,900 +4%
        2017$3,098 +12%$40,290 +2.1%
        2016$2,768 $39,460 +1.8%
        2015$2,768 +0.4%$38,760
        2014$2,756 +0.9%$38,760
        2013$2,731 +1.5%$38,760 -2%
        2012$2,690 +4.4%$39,550
        2011$2,577 +0.5%$39,550 -2.2%
        2010$2,564 $40,440
        2009-- $40,440
        2008-- $40,440 +2.9%
        2007$2,407 +4.5%$39,300 +8.1%
        2006$2,305 +10.4%$36,360 +11.3%
        2005$2,089 +9.9%$32,670 +3.9%
        2004$1,900 +5%$31,450 +9.3%
        2003$1,810 +6.6%$28,780 +12.6%
        2002$1,699 +23.6%$25,570 +6.9%
        2001$1,374 +3.1%$23,910 +2.2%
        2000$1,333 $23,390
        Find assessor info on the county website

        Monthly payment

        Est. payment

        Payment breakdown

        Explore the cost of this home by adjusting the details. Changes won't be saved.
        All calculations are estimates and provided by Zillow, Inc. for informational purposes only. Actual amounts may vary.
        HOA fees may include property taxes on listings classified as Co-Ops. Contact the listing agent and/or owner for fee details.
        See how much you could borrow to make a competitive offer.

        Climate risks

        Neighborhood: 61820

        Getting around

        70 / 100
        Somewhat Walkable
        56 / 100
        Good Transit
        79 / 100
        Very Bikeable

        Nearby schools

        GreatSchools rating
        Schools provided by the listing agent
        • High: Central High School
        • District: 4

        Source: MRED as distributed by MLS GRID. This data may not be complete. We recommend contacting the local school district to confirm school assignments for this home.

        A local agent can set up tours, give advice and negotiate with sellers.

        A local lender can help you make sure your offer is ready when you are.

        Browse local experts

        Similar homes