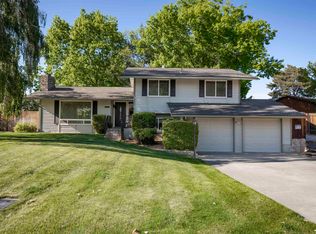
MLS# 292488 Discover your dream North Richland home nestled in a tranquil cul-de-sac on a generous 0.28-acre lot. This stunning split-level residence offers 2,400 sq. ft. of beautifully designed living space, featuring 4 bedrooms plus a den and 3 bathrooms perfect for families seeking both comfort and style. The home boasts a fully updated upper level with an open concept layout, ideal for entertaining. Each level is equipped with a full kitchen, providing versatility for multi-generational living or rental potential. Enjoy the spaciousness created by high ceilings adorned with elegant beams, and cozy up by the wood-burning fireplaces on both levels, adding warmth and ambiance. The upstair fully remodeled bathroom features luxurious heated flooring, ensuring comfort all year round. The basement is a true highlight, featuring a separate living space complete with a full kitchen, bathroom, another bedroom and spacious den. A spacious den in the basement provides extra versatility, making it perfect for a home office, playroom, or can serve as a fifth bedroom. The cozy wood fireplace in the basement adds to the charm, while the covered patio offers a serene space for outdoor relaxation. You will appreciate nice size laundry room that provides ample space for all your laundry needs, along with convenient huge storage under the stairs. Step out onto the expansive deck, which includes stairs that lead down to beautifully landscaped backyard, complete with mature trees and a dedicated garden area—ideal for relaxation and gatherings. With two entrances from the basement level, access is seamless, and you'll appreciate the ample storage throughout the home, ensuring a clutter-free environment. Quality finishes abound, featuring beautiful hardwood flooring, tile, new carpet, new doors, lights fixtures and energy-efficient new windows and blinds. Additional highlights include RV side parking, a spacious three-car garage, and a prime location close to highways, river, parks, the Hanford site, and Hanford High School. You will love flat spacious driveway that offers plenty of parking options for family and guests. With fresh interior and exterior paint, this home is move-in ready! Don’t miss out on this opportunity to own a beautiful property in a sought-after location.
Sold for $529,900
$529,900
505 Wagon Ct, Richland, WA 99354
4beds
2,400sqft
Single Family Residence
Built in 1976
0.28 Acres Lot
$529,300 Zestimate®
$221/sqft
$2,573 Estimated rent
Home value
$529,300
$503,000 - $556,000
$2,573/mo
Zestimate® history
Owner options
List your home for rent
$2,573/mo
Rent Zestimate®
Find your next renter with Zillow Rental Manager. Plus, with online applications, you can quickly screen prospective tenants – for free.
$2,573/mo
Rent Zestimate®
Refinance and save
$3,237/mo
Est. payment
Refinancing to a lower rate could help reduce your monthly payments and save thousands over the life of the loan.
$3,237/mo
Est. payment
Explore your selling options
Work with a Zillow partner agent
Leverage their expertise and Zillow's premium Showcase listings to get your home seen by more buyers.
Get startedList with your own agent
Get your home in front of millions of buyers by listing it on Zillow.
Learn how to do itSell it yourself
Take full control of how buyers see your home on Zillow by listing For Sale by Owner (FSBO).
List your homeWhat's special
Rv side parkingStunning split-level residenceSpacious three-car garage
Zillow last checked:
Listing updated:
Listed by:
Dalila Campbell 509-619-2675,
Realty One Group Ignite
Bought with:
Andrew Webster, 21011703
Real Broker, LLC
Source: PACMLS,MLS#: 292488
Facts & features
Interior
Bedrooms & bathrooms
- Bedrooms: 4
- Bathrooms: 3
- Full bathrooms: 3
Bedroom
- Level: Upper
Bedroom 1
- Level: Upper
Bedroom 2
- Level: Upper
Bedroom 3
- Level: Down
Dining room
- Level: Upper
Family room
- Level: Down
Kitchen
- Level: Upper
Living room
- Level: Upper
Office
- Level: Down
Heating
- Electric
Cooling
- Central Air, Electric
Appliances
- Included: Dishwasher, Dryer, Disposal, Microwave, Range/Oven, Refrigerator, Washer
Features
- Raised Ceiling(s), Storage, Ceiling Fan(s)
- Flooring: Carpet, Tile, Wood
- Windows: Windows - Vinyl, Drapes/Curtains/Blinds
- Basement: Yes
- Number of fireplaces: 2
- Fireplace features: 2, Basement, Wood Burning, Living Room
Interior area
- Total structure area: 2,400
- Total interior livable area: 2,400 sqft
Property
Parking
- Total spaces: 3
- Parking features: Attached, Detached, 3 car
- Attached garage spaces: 3
Features
- Levels: 1 Story w/Basement
- Stories: 1
- Patio & porch: Deck/Open
- Fencing: Fenced
Lot
- Size: 0.28 Acres
- Features: Located in City Limits, Garden, Cul-De-Sac
Details
- Parcel number: 126083040002013
- Zoning description: Residential
Construction
Type & style
- Home type: SingleFamily
- Property subtype: Single Family Residence
Materials
- Wood Siding
- Foundation: Concrete
- Roof: Comp Shingle
Condition
- Existing Construction (Not New)
- New construction: No
- Year built: 1976
Utilities & green energy
- Water: Public
- Utilities for property: Sewer Connected
Community & HOA
Community
- Subdivision: Spengler Acres
Location
- Region: Richland
Financial & listing details
- Price per square foot: $221/sqft
- Tax assessed value: $357,300
- Annual tax amount: $3,398
- Date on market: 4/28/2026
- Listing terms: Cash,Conventional,FHA,VA Loan
- Inclusions: All Appliances
- Electric utility on property: Yes
- Road surface type: Paved
Price history
| Date | Event | Price |
|---|---|---|
| 5/29/2026 | Sold | $529,900$221/sqft |
Source:  PACMLS #292488 Report a problem PACMLS #292488 Report a problem | ||
| 5/1/2026 | Pending sale | $529,900$221/sqft |
Source: PACMLS #292488 Report a problem | ||
| 4/28/2026 | Listed for sale | $529,900+200.6%$221/sqft |
Source: PACMLS #292488 Report a problem | ||
| 7/19/2005 | Sold | $176,281$73/sqft |
Source: Public Record Report a problem | ||
Public tax history
| Year | Property taxes | Tax assessment |
|---|---|---|
| 2024 | $3,343 +7.4% | $357,300 +8% |
| 2023 | $3,114 +8.4% | $330,960 +15.3% |
| 2022 | $2,874 -9.7% | $287,060 |
| 2021 | $3,181 -3.9% | $287,060 |
| 2020 | $3,308 -5.6% | $287,060 -0.2% |
| 2019 | $3,506 +26.2% | $287,690 +17.3% |
| 2018 | $2,779 -2.9% | $245,330 +16% |
| 2017 | $2,862 +15.3% | $211,440 |
| 2016 | $2,483 | $211,440 |
| 2015 | $2,483 +6.8% | $211,440 +8.8% |
| 2014 | $2,326 | $194,280 |
| 2013 | $2,326 | $194,280 -8.6% |
| 2012 | -- | $212,550 |
| 2011 | -- | $212,550 |
| 2010 | -- | $212,550 +16.6% |
| 2009 | -- | $182,260 |
| 2008 | -- | -- |
| 2007 | -- | -- |
| 2006 | -- | -- |
Find assessor info on the county website
Neighborhood: 99354
Nearby homes
- $381,8001 bd2 ba1.8k sqft502 Surrey Ct, Richland, WA 99354Off Market
- $407,2004 bd3 ba1.6k sqft509 Wagon Ct, Richland, WA 99354Off Market

- $507,7004 bd3 ba2.4k sqft500 Wagon Ct, Richland, WA 99354Off Market
- $430,0003 bd3 ba1.7k sqft506 Surrey Ct, Richland, WA 99354Sold
- $461,9004 bd3 ba2.3k sqft502 Wagon Ct, Richland, WA 99354Off Market
- $419,9003 bd3 ba2k sqft513 Wagon Ct, Richland, WA 99354Off Market
- $489,4005 bd3 ba2.4k sqft500 Surrey Ct, Richland, WA 99354Off Market
- $386,4001 bd2 ba1.9k sqft508 Wagon Ct, Richland, WA 99354Off Market
Nearby schools
GreatSchools rating
- 5/10Sacajawea Elementary SchoolGrades: K-5Distance: 0.6 mi
- 4/10Chief Joseph Middle SchoolGrades: 6-8Distance: 1.5 mi
- 8/10Hanford High SchoolGrades: 9-12Distance: 0.7 mi
Schools provided by the listing agent
- District: Richland
Source: PACMLS. This data may not be complete. We recommend contacting the local school district to confirm school assignments for this home.


Get pre-qualified for a loan
At Zillow Home Loans, we can pre-qualify you in as little as 5 minutes with no impact to your credit score.An equal housing lender. NMLS #10287.
Sell for more on Zillow
Get a Zillow Showcase℠ listing at no additional cost and you could sell for .
$529,300
2% more
+$10,586
With Zillow Showcase(estimated)
$539,886
- Washington
- Benton County
- Richland
- 99354
- 505 Wagon Ct
Nearby cities
Nearby zip codes
Other Richland Topics
