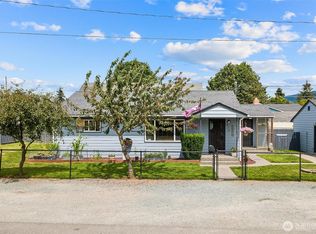
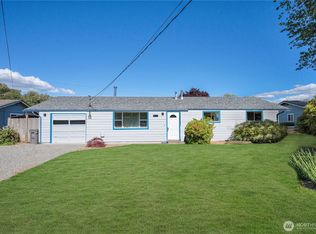
Step into a storybook setting. This enchanting 3-bedroom, 1-bath home beautifully blends historic character with modern comfort and peace of mind. Inside, discover the warmth of original fir floors, a one-of-a-kind reading nook, and thoughtful upgrades including some new wiring, a high-efficiency heat pump, and a sleek induction stove—so you can enjoy vintage charm without sacrificing today’s convenience The true magic awaits outside—a huge, fully fenced backyard that feels like your own private, enchanted oasis. It’s a gardener's paradise waiting to bloom. Situated on a quiet, private street, you're just a short stroll from the unique shops and restaurants of historic downtown. You’ll love being part of the welcoming Sedro-Woolley community, known as the "Gateway to the North Cascades", where neighborly spirit thrives with events like the Loggerodeo and a deep appreciation for small-town living. This is more than a house; it's a place to grow your roots.
Pending
Listed by: Tucker Realty ERA Powered • Nancye Lemuria D'Arienzo
Price cut: $15K (7/19)
$425,000
505 Waldron Street, Sedro Woolley, WA 98284
3beds
1,224sqft
Single Family Residence
Built in 1952
7,405 Square Feet Lot
$424,500 Zestimate®
$347/sqft
$-- HOA
What's special
Original fir floorsSleek induction stoveOne-of-a-kind reading nookHuge fully fenced backyard
- 60 days |
- 260 |
- 6 |
Likely to sell faster than
Zillow last checked:
Listing updated:
Listed by:
Nancye Lemuria D'Arienzo,
Tucker Realty ERA Powered
Source: NWMLS as distributed by MLS GRID,MLS#: 2532102
Facts & features
Interior
Bedrooms & bathrooms
- Bedrooms: 3
- Bathrooms: 1
- 3/4 bathrooms: 1
- Main level bathrooms: 1
- Main level bedrooms: 1
Heating
- Fireplace, Ductless, Heat Pump, Stove/Free Standing, Electric, Natural Gas
Cooling
- Ductless
Appliances
- Included: Dryer, Refrigerator, Stove(s)/Range(s), Washer, Dryer(s), Refrigerator(s), Washer(s), Water Heater: electric, Water Heater Location: off of the kitchen
Features
- Ceiling Fan(s), Dining Room
- Flooring: Hardwood, Vinyl Plank, Carpet
- Windows: Dbl Pane/Storm Window
- Basement: None
- Number of fireplaces: 1
- Fireplace features: Gas, Main Level: 1, Fireplace
Interior area
- Total structure area: 1,224
- Total interior livable area: 1,224 sqft
Property
Parking
- Total spaces: 288
- Parking features: Attached Carport
- Carport spaces: 288
Features
- Levels: One and One Half
- Stories: 1
- Entry location: Main
- Patio & porch: Ceiling Fan(s), Dbl Pane/Storm Window, Dining Room, Fireplace, Water Heater
- Has view: Yes
- View description: Mountain(s), Partial
Lot
- Size: 7,405 Square Feet
- Features: Propane
- Residential vegetation: Garden Space
Details
- Parcel number: P76754
- Zoning: R-7
- Zoning description: Jurisdiction: City
- Special conditions: Standard
Construction
Type & style
- Home type: SingleFamily
- Architectural style: 1 1/2 Story
- Property subtype: Single Family Residence
Materials
- Wood Siding
- Foundation: Block
- Roof: Metal
Condition
- Year built: 1952
- Major remodel year: 1952
Utilities & green energy
- Electric: Company: PSE
- Sewer: Sewer Connected
- Water: Public, Company: PUD
Community & HOA
Community
- Features: Park, Playground, Trail(s)
- Subdivision: Sedro Woolley
HOA
- HOA phone: 360-941-5415
Location
- Region: Sedro Woolley
Financial & listing details
- Price per square foot: $347/sqft
- Tax assessed value: $331,500
- Annual tax amount: $2,997
- Date on market: 7/8/2026
- Cumulative days on market: 48 days
- Listing terms: Conventional,FHA,VA Loan
- Inclusions: Dryer(s), Refrigerator(s), Stove(s)/Range(s), Washer(s)
Estimated market value
$424,500
$403,000 - $446,000
$2,567/mo
Price history
| Date | Event | Price |
|---|---|---|
| 8/1/2026 | Pending sale | $425,000$347/sqft |
Source:  NWMLS as distributed by MLS GRID #2532102 Report a problem NWMLS as distributed by MLS GRID #2532102 Report a problem | ||
| 7/19/2026 | Price change | $425,000-3.4%$347/sqft |
Source: NWMLS as distributed by MLS GRID #2532102 Report a problem | ||
| 7/9/2026 | Price change | $440,000-2.2%$359/sqft |
Source: NWMLS as distributed by MLS GRID #2532102 Report a problem | ||
| 6/26/2026 | Listed for sale | $450,000+50.5%$368/sqft |
Source: NWMLS as distributed by MLS GRID #2532102 Report a problem | ||
| 9/27/2019 | Sold | $299,000$244/sqft |
Source: NWMLS as distributed by MLS GRID #1504317 Report a problem | ||
| 8/15/2019 | Pending sale | $299,000$244/sqft |
Source: Windermere Real Estate/North Cascades #1504317 Report a problem | ||
| 8/12/2019 | Listed for sale | $299,000$244/sqft |
Source: Windermere Real Estate/North Cascades #1504317 Report a problem | ||
Public tax history
| Year | Property taxes | Tax assessment |
|---|---|---|
| 2025 | $2,997 -0.8% | $331,500 +1.4% |
| 2024 | $3,021 -4.5% | $326,900 -3.9% |
| 2023 | $3,164 +12.6% | $340,100 +6.9% |
| 2022 | $2,811 | $318,200 +20.1% |
| 2021 | -- | $265,000 +23.6% |
| 2020 | $2,136 +47.4% | $214,400 +5.9% |
| 2019 | $1,450 -17.1% | $202,400 +20% |
| 2018 | $1,748 +13.2% | $168,700 +10.2% |
| 2017 | $1,545 +2.3% | $153,100 +11.6% |
| 2016 | $1,511 +3.1% | $137,200 +9.3% |
| 2015 | $1,466 -2% | $125,500 +7.7% |
| 2013 | $1,496 | $116,500 -0.4% |
| 2012 | $1,496 -3.7% | $117,000 -7.1% |
| 2011 | $1,553 | $126,000 -15.7% |
| 2010 | $1,553 -2.3% | $149,400 -17% |
| 2009 | $1,589 -0.9% | $180,000 +6.9% |
| 2008 | $1,603 | $168,400 |
| 2007 | $1,603 +10.6% | $168,400 +51.7% |
| 2003 | $1,449 -1.1% | $111,000 |
| 2002 | $1,465 +3% | $111,000 +4.7% |
| 2001 | $1,422 +4.5% | $106,000 +5% |
| 2000 | $1,361 | $101,000 |
Find assessor info on the county website
Monthly payment
Est. payment
Payment breakdown
Explore the cost of this home by adjusting the details. Changes won't be saved.Climate risks
Neighborhood: 98284
Nearby schools
GreatSchools rating
- 6/10Central Elementary SchoolGrades: K-6Distance: 0.6 mi
- 4/10Cascade Middle SchoolGrades: 7-8Distance: 0.4 mi
- 6/10Sedro Woolley Senior High SchoolGrades: 9-12Distance: 0.6 mi
Schools provided by the listing agent
- Middle: Cascade Mid
- High: Sedro Woolley Snr Hi
Source: NWMLS as distributed by MLS GRID. This data may not be complete. We recommend contacting the local school district to confirm school assignments for this home.
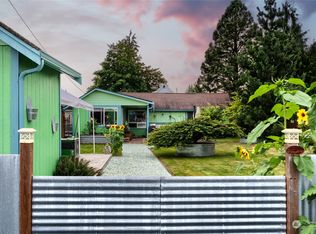
- $425,0002 bd2 ba1k sqft308 Haines St, Sedro Woolley, WA 98284Sold
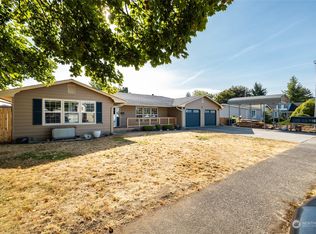
- $550,0003 bd2 ba1.8k sqft311 Reed St, Sedro Woolley, WA 98284Sold
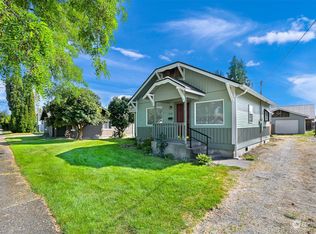
- $426,0002 bd1 ba989 sqft215 Reed St, Sedro Woolley, WA 98284Sold
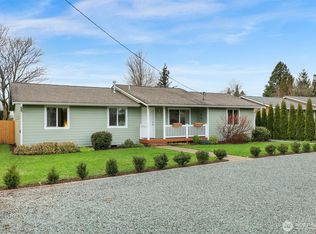
- $520,0003 bd2 ba1.3k sqft402 Haines St, Sedro Woolley, WA 98284Sold
- $510,0003 bd3 ba1.3k sqft320 Central St, Sedro Woolley, WA 98284Sold
- $515,0003 bd1 ba1.7k sqft424 Munro St, Sedro Woolley, WA 98284Sold
- $441,5003 bd1 ba1.2k sqft405 Haines St, Sedro Woolley, WA 98284Sold
- $399,0002 bd1 ba1k sqft314 Central St, Sedro Woolley, WA 98284Pending
A local agent can set up tours, give advice and negotiate with sellers.
A local lender can help you make sure your offer is ready when you are.
Similar homes
- $465,0003 bd2 ba944 sqftSauk Mountain View Estates, Sedro Woolley, WA 98284Active
 MLS ID #2571822, Amanda Toscano. NWMLS as distributed by MLS GRID
 - $495,0003 bd1 ba1k sqft410 Pacific Street, Sedro Woolley, WA 98284Active
 MLS ID #2548510, Christina Lahr. NWMLS as distributed by MLS GRID
 - $475,0003 bd1 ba1.1k sqft8947 Fruitdale Road, Sedro Woolley, WA 98284Active
 MLS ID #2542544, Don A. Hammons. NWMLS as distributed by MLS GRID
 - $419,0003 bd3 ba1.2k sqft316 Helen Street, Sedro Woolley, WA 98284Active
 MLS ID #2560253, Melissa Pilcher. NWMLS as distributed by MLS GRID
 - $532,5003 bd2 ba1.3k sqftSummer Meadows, Sedro Woolley, WA 98284ActiveMLS ID #2556720, Aimee Dimock. NWMLS as distributed by MLS GRID
- $469,9003 bd2 ba1.2k sqftPark Cottages, Sedro Woolley, WA 98284ActiveMLS ID #2468431, Danya Wolf. NWMLS as distributed by MLS GRID
- $479,0003 bd1 ba1k sqft1011 Calkin Place, Sedro Woolley, WA 98284ActiveMLS ID #2539693, Anthony Rodriguez. NWMLS as distributed by MLS GRID
- $290,0003 bd1 ba1k sqft806 Pacific Street, Sedro Woolley, WA 98284ActiveMLS ID #2558515, Machelle Osborne. NWMLS as distributed by MLS GRID
- $399,9992 bd1 ba947 sqftLamms Panorama View Lots, Sedro Woolley, WA 98284ActiveMLS ID #2544839, Duane Gish. NWMLS as distributed by MLS GRID
- $519,9503 bd2 ba1.1k sqft902 Fidalgo Street, Sedro Woolley, WA 98284ActiveMLS ID #2553313, Laurie Larsen. NWMLS as distributed by MLS GRID
- $385,0002 bd1 ba908 sqftSauk Mountain View Estates North, Sedro Woolley, WA 98284ActiveMLS ID #2568878, Danya Wolf. NWMLS as distributed by MLS GRID
- $574,9993 bd2 ba1.2k sqft9715 Thurston Lane, Sedro Woolley, WA 98284ActiveMLS ID #2493464, Stacy LaCount. NWMLS as distributed by MLS GRID
- $625,0003 bd2 ba1.7k sqft24499 E State Street, Sedro Woolley, WA 98284ActiveMLS ID #2562730, Kirsten Dalgliesh. NWMLS as distributed by MLS GRID
- $490,0004 bd2 ba1.3k sqft1424 Vecchio Court, Sedro Woolley, WA 98284ActiveMLS ID #2537414, April Patterson. NWMLS as distributed by MLS GRID
- $345,0003 bd1 ba1k sqftReplat Evergreen Acres #1, Burlington, WA 98233ActiveMLS ID #2572143, Marla Renee Chapa. NWMLS as distributed by MLS GRID
- $359,9002 bd1 ba864 sqft212 Gibson Street, Sedro Woolley, WA 98284ActiveMLS ID #2504342, Coty Hayes. NWMLS as distributed by MLS GRID
- $424,0003 bd1 ba1k sqft614 S Pine Street, Burlington, WA 98233ActiveMLS ID #2519415, Craig Degerness. NWMLS as distributed by MLS GRID
- $400,0001 bd2 ba1k sqft12677 SR9, Mount Vernon, WA 98235ActiveMLS ID #2567876, Marla Renee Chapa. NWMLS as distributed by MLS GRID
- $475,0001 bd1 ba928 sqft24401 S Skagit Hwy, Sedro Woolley, WA 98284ContingentMLS ID #2506258, Cheri Wisdom. NWMLS as distributed by MLS GRID
- $585,0003 bd3 ba1.8k sqft9655 Brookshire Lane, Sedro Woolley, WA 98284ContingentMLS ID #2540766, Rosemary Parker. NWMLS as distributed by MLS GRID
