Skip main navigation
Closed
  • $420,000

    505 Walnut Ave, Holdingford, MN 56340

    5beds
    2,646sqft
    Single Family
    Built in 2002
    4.48 Acres Lot
    $417,800 Zestimate®
    $159/sqft
    $2,715 Estimated rent

    Home value

    $417,800

    $397,000 - $439,000

    $2,715/mo

    Zestimate® history
    Loading
    Loading...

    Owner options

    List your home for rent

    $2,715/mo

    Rent Zestimate®

    Find your next renter with Zillow Rental Manager. Plus, with online applications, you can quickly screen prospective tenants – for free.

    Learn more

    $2,715/mo

    Rent Zestimate®

    Refinance and save

    $2,547/mo

    Est. payment

    Refinancing to a lower rate could help reduce your monthly payments and save thousands over the life of the loan.

    See today's rates

    $2,547/mo

    Est. payment

    Explore your selling options

    Work with a Zillow partner agent

    Leverage their expertise and Zillow's premium Showcase listings to get your home seen by more buyers.

    Get started

    List with your own agent

    Get your home in front of millions of buyers by listing it on Zillow.

    Learn how to do it

    Sell it yourself

    Take full control of how buyers see your home on Zillow by listing For Sale by Owner (FSBO).

    List your home

    What's special

    Gas fireplaceOpen staircase
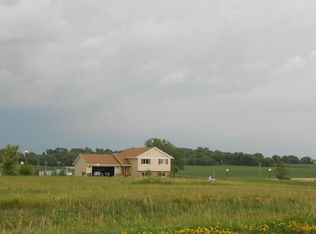
    Enjoy privacy, space, and easy living in this welcoming 2 story home set on 4.48 acres. With over 2,600 finished square feet, the layout feels open and comfortable from the moment you walk in. The main floor features a vaulted living room with a gas fireplace, an open staircase, and new carpet in the living room that continues through the upper level. The kitchen offers classic raised panel oak cabinets and flows nicely into the dining and living areas. The convenient main floor primary suite includes a full bath and a large walk in closet. With five bedrooms and four bathrooms, including three bedrooms together upstairs, the home offers plenty of flexibility. The lower level provides tons of storage and room to grow. Mechanical updates include new central air in 2025 and a new furnace in 2024, along with new shingles in 2018, for peace of mind. Step outside to enjoy the acreage—relax on the deck and take in the great view, or make use of the large storage shed for extra space, tools, or outdoor gear. A comfortable, updated home with room to spread out both inside and out.

    Zillow last checked:

    Listing updated:

    Listed by:

    Debbie Niemeyer 320-241-8143,

    Coldwell Banker Realty,

    Todd Edstrom 320-241-5987

    Bought with:

    Daniel Lundgren

    Premier Real Estate Services

    Source: NorthstarMLS as distributed by MLS GRID,MLS#: 7024440MLS Logo

    Facts & features

    Interior

    Bedrooms & bathrooms
    • Bedrooms: 5
    • Bathrooms: 4
    • Full bathrooms: 3
    • 1/2 bathrooms: 1
    Bedroom
    • Level: Main
    • Area: 168 Square Feet
    • Dimensions: 12x14
    Bedroom 2
    • Level: Upper
    • Area: 140 Square Feet
    • Dimensions: 10x14
    Bedroom 3
    • Level: Upper
    • Area: 121 Square Feet
    • Dimensions: 11x11
    Bedroom 4
    • Level: Upper
    • Area: 110 Square Feet
    • Dimensions: 10x11
    Bedroom 5
    • Level: Lower
    • Area: 195 Square Feet
    • Dimensions: 13x15
    Dining room
    • Level: Main
    • Area: 144 Square Feet
    • Dimensions: 12x12
    Family room
    • Level: Lower
    • Area: 224 Square Feet
    • Dimensions: 14x16
    Kitchen
    • Level: Main
    • Area: 132 Square Feet
    • Dimensions: 11x12
    Laundry
    • Level: Main
    • Area: 80 Square Feet
    • Dimensions: 8x10
    Living room
    • Level: Main
    • Area: 360 Square Feet
    • Dimensions: 12 x30
    Heating
    • Forced Air
    Cooling
    • Central Air
    Appliances
    • Included: Air-To-Air Exchanger, Dishwasher, Dryer, Microwave, Range, Refrigerator, Washer
    • Laundry: Main Level
    Features
    • Basement: Egress Window(s),Finished
    • Number of fireplaces: 1
    • Fireplace features: Gas
    Interior area
    • Total structure area: 3,260
    • Total interior livable area: 2,646 sqft
    • Finished area above ground: 1,960
    • Finished area below ground: 686

    Property

    Parking
    • Total spaces: 2
    • Parking features: Attached
    • Attached garage spaces: 2
    • Details: Garage Dimensions (22x26)
    Accessibility
    • Accessibility features: None
    Features
    • Levels: Two
    • Stories: 2
    • Patio & porch: Deck
    • Pool features: None
    Lot
    • Size: 4.48 Acres
    • Dimensions: 299 x 651 x 299 x 651
    Details
    • Additional structures: Storage Shed
    • Foundation area: 1336
    • Parcel number: 470022001
    • Zoning description: Residential-Single Family

    Construction

    Type & style
    • Home type: SingleFamily
    • Property subtype: Single Family
    Materials
    • Block
    • Roof: Architectural Shingle
    Condition
    • New construction: No
    • Year built: 2002

    Utilities & green energy

    • Electric: Circuit Breakers
    • Gas: Natural Gas
    • Sewer: Septic System Compliant - Yes
    • Water: Private, Well

    Community & neighborhood

    Location
    • Region: Holdingford

    HOA & financial

    HOA
    • Has HOA: No

    Price history

    DateEventPrice
    7/10/2026Sold$420,000-2.3%$159/sqft
    Source: NorthstarMLS as distributed by MLS GRID #7024440 Report a problem
    6/1/2026Pending sale$429,900$162/sqft
    Source: NorthstarMLS as distributed by MLS GRID #7024440 Report a problem
    5/13/2026Price change$429,900-2.3%$162/sqft
    Source: NorthstarMLS as distributed by MLS GRID #7024440 Report a problem
    4/6/2026Listed for sale$439,900$166/sqft
    Source: NorthstarMLS as distributed by MLS GRID #7024440 Report a problem

    Public tax history

    YearProperty taxesTax assessment
    2025$5,066 +5.7%$369,600 +11.9%
    2024$4,794 +6.9%$330,200 +2.2%
    2023$4,486 +22.8%$323,200 +11.8%
    2022$3,654 +3.9%$289,000 +27.3%
    2021$3,516 -6.4%$227,100 +6.6%
    2020$3,758 +21.3%$213,000
    2019$3,098 +2.9%$213,000 +19.9%
    2018$3,010 -2.8%$177,600 +7.4%
    2017$3,096 +16.6%$165,300
    2016$2,656 +2.2%--
    2014$2,600 --
    2013$2,600 --
    2012-- $148,800 -13.8%
    2009$2,864 $172,700

    Find assessor info on the county website

    Neighborhood: 56340

    Nearby schools

    GreatSchools rating
    Get a cash offer in 3 minutes
    Find out how much your home could sell for in as little as 3 minutes with a no-obligation cash offer.
    Estimated market value
    $417,800
    Get a cash offer in 3 minutes
    Find out how much your home could sell for in as little as 3 minutes with a no-obligation cash offer.
    Estimated market value
    $417,800