*** BACK ON MARKET DUE TO BUYER'S FINANCING FALLING THROUGH ***.
Luxuriously Appointed, Newly Constructed Log Cabin in the heart of Pigeon Forge - Priced to Sell!
Experience the ultimate LUXURY living with this PROFESSIONALLY DESIGNED, FULL FURNISHED log cabin in Pigeon Forge, projected to generate 120K in annual rental income. This stunning property features one-of-a-kind INDOOR POOL with GLOW-IN-THE-DARK MURAL, two primary suites, a cozy KIDS GLAMPING loft, a large dual-purpose GAME ROOM/ BUNK ROOM, and 3.5 baths. A prime location just minutes from the Parkway makes this cabin an outstanding investment, boasting soft washed wood tones, numerous upgrades like a beautiful two-toned stain, a screened-in back porch, and custom ceramic showers. The dramatic open floor plan is highlighted by soaring vaulted ceilings and a floor-to-ceiling stacked faux stone fireplace, creating a modern rustic ambiance accented with elegant light fixtures and decor. The chef's dream kitchen is equipped with stainless steel appliances, an eat-in granite bar, and large windows that bathe the space in natural light. The exotic coffee bar is the icing on the cake. The lower level offers a game room/media and bunk area, perfect for entertaining, alongside a full bath off the game room and a half bath near the pool area. Designed for family fun, it opens out to two spacious decks and a hot tub, providing endless entertainment and relaxation opportunities. Nestled in the heart of the Great Smoky Mountains, this cabin affords easy access to the breathtaking beauty and outdoor activities the region is known for. From hiking and wildlife viewing to exploring the scenic trails of the Great Smoky Mountains National Park, this cabin serves as the perfect base for all adventures. Act quickly—this exceptional property won't last long!
Closed
$952,000
505 Warbonnet Way Lot 45, Pigeon Forge, TN 37863
2beds
2,390sqft
Single Family Residence, Residential
Built in 2023
-- sqft lot
$939,500 Zestimate®
$398/sqft
$-- Estimated rent
Home value
$939,500
$827,000 - $1.08M
Not available
Zestimate® history
Owner options
List your home for rent
Find your next renter with Zillow Rental Manager. Plus, with online applications, you can quickly screen prospective tenants – for free.
Refinance and save
$5,440/mo
Est. payment
Refinancing to a lower rate could help reduce your monthly payments and save thousands over the life of the loan.
$5,440/mo
Est. payment
Explore your selling options
Work with a Zillow partner agent
Leverage their expertise and Zillow's premium Showcase listings to get your home seen by more buyers.
Get startedList with your own agent
Get your home in front of millions of buyers by listing it on Zillow.
Learn how to do itSell it yourself
Take full control of how buyers see your home on Zillow by listing For Sale by Owner (FSBO).
List your homeWhat's special
Zillow last checked:
Listing updated:
Listed by:
Michele Harrill 865-368-2800,
Prime Mountain Properties
Bought with:
Oksana Poziumko, 350468
MG Rise Real Estate Group
Source: RealTracs MLS as distributed by MLS GRID,MLS#: 3235691
Facts & features
Interior
Bedrooms & bathrooms
- Bedrooms: 2
- Bathrooms: 4
- Full bathrooms: 3
- 1/2 bathrooms: 1
Other
- Features: Utility Room
- Level: Utility Room
Recreation room
- Features: Basement Level
- Level: Basement Level
Heating
- Central, Electric
Cooling
- Central Air, Electric
Appliances
- Included: Dishwasher, Dryer, Cooktop, Microwave, Refrigerator, Oven, Washer
- Laundry: Electric Dryer Hookup
Features
- High Ceilings, Ceiling Fan(s), High Speed Internet
- Flooring: Luxury Vinyl
- Basement: Full,Finished,Other
- Number of fireplaces: 1
- Fireplace features: Electric
Interior area
- Total structure area: 2,390
- Total interior livable area: 2,390 sqft
Property
Parking
- Total spaces: 2
- Parking features: Driveway, Paved
- Uncovered spaces: 2
Features
- Levels: Three Or More
- Stories: 3
- Patio & porch: Deck, Screened, Covered
- Has private pool: Yes
- Pool features: Indoor
Lot
- Features: Level
- Topography: Level
Details
- Parcel number: 083 08001 000
- Special conditions: Standard
Construction
Type & style
- Home type: SingleFamily
- Architectural style: Traditional
- Property subtype: Single Family Residence, Residential
Materials
- Frame, Wood Siding
- Roof: Metal
Condition
- New construction: Yes
- Year built: 2023
Utilities & green energy
- Sewer: Public Sewer
- Water: Public
- Utilities for property: Electricity Available, Water Available
Green energy
- Energy efficient items: Windows
Community & HOA
Community
- Security: Smoke Detector(s)
- Subdivision: Sequoia Heights Resort
HOA
- Has HOA: Yes
- Services included: Maintenance Grounds
- HOA fee: $45 monthly
Location
- Region: Pigeon Forge
Financial & listing details
- Price per square foot: $398/sqft
- Annual tax amount: $3,481
- Date on market: 11/18/2024
- Electric utility on property: Yes
Price history
| Date | Event | Price |
|---|---|---|
| 12/9/2024 | Sold | $952,000$398/sqft |
Source:  RealTracs MLS as distributed by MLS GRID #3235691 Report a problem RealTracs MLS as distributed by MLS GRID #3235691 Report a problem | ||
Public tax history
Tax history is unavailable.
Neighborhood: 37863
Nearby homes
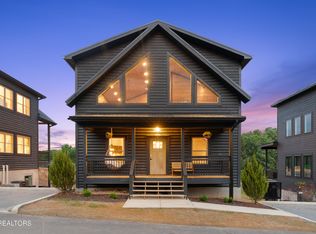
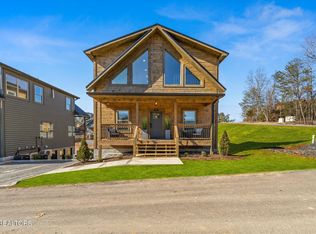
- $952,0002 bd4 ba2.3k sqft505 Warbonnet Way, Pigeon Forge, TN 37863Sold
- $850,0002 bd4 ba2.3k sqft506 Warbonnet Way, Pigeon Forge, TN 37863Sold
- $--2 bd4 ba2.4k sqft7 Sequoia Rd LOT 7, Pigeon Forge, TN 37863Off Market
- $950,0003 bd5 ba2k sqft2911 Tipi Way, Pigeon Forge, TN 37863Sold

- $950,0003 bd5 ba2k sqft2911 Tipi Way LOT 41, Pigeon Forge, TN 37863Sold
- $920,0003 bd5 ba2.3k sqft510 Warbonnet Way, Pigeon Forge, TN 37863Sold
- $925,0003 bd5 ba2.3k sqft510 Warbonnet Way LOT 37, Pigeon Forge, TN 37863Sold
- $950,0003 bd5 ba2k sqft2915 Tipi Way, Pigeon Forge, TN 37863Sold
Nearby schools
GreatSchools rating
- 2/10Pigeon Forge Primary SchoolGrades: PK-3Distance: 2.9 mi
- 4/10Pigeon Forge Middle SchoolGrades: 7-9Distance: 0.5 mi
- 6/10Pigeon Forge High SchoolGrades: 10-12Distance: 0.7 mi


Get pre-qualified for a loan
At Zillow Home Loans, we can pre-qualify you in as little as 5 minutes with no impact to your credit score.An equal housing lender. NMLS #10287.
- Tennessee
- Sevier County
- Pigeon Forge
- 37863
- 505 Warbonnet Way Lot 45
Nearby cities
Nearby zip codes
Other Pigeon Forge Topics
