Welcome To 505 Wayside Drive! This Charming Cape Cod Is Just A Quick Stroll From Charles Mill Lake. It Is One Of The Few Houses In The Neighborhood That Is Not On Leased Land! Through The Front Door, You Will Be Greeted By A Charming Sun Room/mud Room, Surrounded By Picturesque Windows And Tons Of Natural Lighting. Inside The Entryway Foyer, You Will Notice A Cozy Reading Nook To The Left, And The Spacious Open Living Room To Your Right. The Kitchen Offers Professional Stainless Steel Appliances: Gas/propane Stove And Refrigerator (2022) And Stainless Steel Dishwasher (2023). On The Main Level Is The Generously Sized Primary Bedroom Featuring Sliding Glass Doors That Lead To The Covered Back Porch. Right Across The Hall Is The Primary Bathroom And Conveniently Located Laundry Area. Upstairs You Will Find The Other 2 Spacious Bedrooms.the Walkout Basement Is Partially Finished And The Perfect Place To Entertain! Newer Septic, Roof, Fence, Flooring And So Much More!
Sold for $259,500
$259,500
505 Wayside Dr, Ashland, OH 44805
3beds
1,506sqft
Single Family Residence
Built in 1945
0.34 Acres Lot
$287,600 Zestimate®
$172/sqft
$1,401 Estimated rent
Home value
$287,600
$273,000 - $302,000
$1,401/mo
Zestimate® history
Owner options
List your home for rent
$1,401/mo
Rent Zestimate®
Find your next renter with Zillow Rental Manager. Plus, with online applications, you can quickly screen prospective tenants – for free.
$1,401/mo
Rent Zestimate®
Refinance and save
$2,036/mo
Est. payment
Refinancing to a lower rate could help reduce your monthly payments and save thousands over the life of the loan.
$2,036/mo
Est. payment
Explore your selling options
Work with a Zillow partner agent
Leverage their expertise and Zillow's premium Showcase listings to get your home seen by more buyers.
Get startedList with your own agent
Get your home in front of millions of buyers by listing it on Zillow.
Learn how to do itSell it yourself
Take full control of how buyers see your home on Zillow by listing For Sale by Owner (FSBO).
List your homeWhat's special
Zillow last checked:
Listing updated:
Listed by:
Kristina Fetterman 440-865-8820 kristina.asacoxhomes@gmail.com,
Howard Hanna - Avon
Bought with:
Kristina Fetterman, 2018001327
Howard Hanna - Avon
Source: Firelands MLS,MLS#: 20242138Originating MLS: Firelands MLS
Facts & features
Interior
Bedrooms & bathrooms
- Bedrooms: 3
- Bathrooms: 2
- Full bathrooms: 2
Primary bedroom
- Level: Main
- Area: 196
- Dimensions: 14 x 14
Bedroom 2
- Level: Second
- Area: 169
- Dimensions: 13 x 13
Bedroom 3
- Level: Second
- Area: 117
- Dimensions: 13 x 9
Bedroom 4
- Area: 0
- Dimensions: 0 x 0
Bedroom 5
- Area: 0
- Dimensions: 0 x 0
Bathroom
- Level: Main
Bathroom 1
- Level: Main
Dining room
- Level: Main
- Area: 90
- Dimensions: 10 x 9
Family room
- Area: 0
- Dimensions: 0 x 0
Kitchen
- Level: Main
- Area: 170
- Dimensions: 17 x 10
Living room
- Level: Main
- Area: 143
- Dimensions: 11 x 13
Heating
- Electric, Forced Air, Heat Pump, Forced Air
Cooling
- Central Air
Appliances
- Included: Dishwasher, Range, Refrigerator
- Laundry: Laundry Room
Features
- Ceiling Fan(s)
- Basement: Full,Partially Finished
Interior area
- Total structure area: 1,506
- Total interior livable area: 1,506 sqft
Property
Parking
- Total spaces: 2
- Parking features: Inside Entrance, Attached
- Attached garage spaces: 2
Features
- Levels: One and One Half,Two
- Stories: 1
- Patio & porch: Deck
- Exterior features: Dockage Leased
- Fencing: Yes
- Has view: Yes
- View description: Lake
- Has water view: Yes
- Water view: Lake
Lot
- Size: 0.34 Acres
Details
- Additional structures: Shed/Storage
- Parcel number: F190500001700
Construction
Type & style
- Home type: SingleFamily
- Property subtype: Single Family Residence
Materials
- Aluminum
- Foundation: Basement
- Roof: Metal,Newer Roof (2020)
Condition
- Year built: 1945
Utilities & green energy
- Electric: ON
- Sewer: Septic Tank, Newer Septic (2017)
- Water: Well, well, water softener
Community & HOA
HOA
- Has HOA: Yes
- Services included: Common Ground, Snow Removal
- HOA fee: $400 annually
Location
- Region: Ashland
Financial & listing details
- Price per square foot: $172/sqft
- Tax assessed value: $203,380
- Annual tax amount: $2,354
- Price range: $259.5K - $259.5K
- Date on market: 6/14/2024
- Date available: 01/01/1800
- Listing terms: VA Loan
Price history
| Date | Event | Price |
|---|---|---|
| 8/21/2024 | Sold | $259,500-1%$172/sqft |
Source: Firelands MLS #20242138 Report a problem | ||
| 6/25/2024 | Pending sale | $262,000$174/sqft |
Source: MLS Now #5046381 Report a problem | ||
| 6/14/2024 | Listed for sale | $262,000+21.6%$174/sqft |
Source: MLS Now #5046381 Report a problem | ||
| 7/25/2022 | Sold | $215,500-2%$143/sqft |
Source:  Columbus and Central Ohio Regional MLS #222020648 Report a problem Columbus and Central Ohio Regional MLS #222020648 Report a problem | ||
| 7/8/2022 | Pending sale | $220,000$146/sqft |
Source: Columbus and Central Ohio Regional MLS #222020648 Report a problem | ||
| 6/23/2022 | Price change | $220,000-6.4%$146/sqft |
Source: Columbus and Central Ohio Regional MLS #222020648 Report a problem | ||
| 6/12/2022 | Listed for sale | $235,000+124%$156/sqft |
Source: Columbus and Central Ohio Regional MLS #222020648 Report a problem | ||
| 6/23/2017 | Sold | $104,900-8.7%$70/sqft |
Source: Public Record Report a problem | ||
| 3/17/2017 | Listed for sale | $114,900$76/sqft |
Source: Dilgard & Assoc. Inc #219568 Report a problem | ||
| 9/13/2016 | Listing removed | $114,900$76/sqft |
Source: Dilgard & Assoc. Inc #218565 Report a problem | ||
| 6/14/2016 | Price change | $114,900-3.4%$76/sqft |
Source: Dilgard & Assoc. Inc #218565 Report a problem | ||
| 3/26/2016 | Listed for sale | $119,000-2.9%$79/sqft |
Source: Dilgard & Assoc. Inc #218565 Report a problem | ||
| 1/24/2016 | Listing removed | $122,500$81/sqft |
Source: Dilgard & Assoc. Inc #217931 Report a problem | ||
| 8/26/2015 | Price change | $122,500-3.9%$81/sqft |
Source: Dilgard & Assoc. Inc #217931 Report a problem | ||
| 8/14/2015 | Listed for sale | $127,500$85/sqft |
Source: Dilgard & Assoc. Inc #217931 Report a problem | ||
Public tax history
| Year | Property taxes | Tax assessment |
|---|---|---|
| 2025 | $2,351 -0.3% | $71,180 |
| 2024 | $2,357 +0.1% | $71,180 |
| 2023 | $2,355 +10.4% | $71,180 +40% |
| 2022 | $2,132 +6.5% | $50,850 |
| 2021 | $2,002 | $50,850 |
| 2020 | $2,002 +10.9% | $50,850 +14.3% |
| 2019 | $1,804 +25% | $44,500 +26.3% |
| 2018 | $1,444 +12.9% | $35,220 -2.7% |
| 2017 | $1,279 | $36,190 +15% |
| 2016 | $1,279 +1.2% | $31,470 |
| 2015 | $1,263 +3.2% | $31,470 -16.9% |
| 2013 | $1,224 -19.2% | $37,860 |
| 2012 | $1,515 +0.1% | $37,860 |
| 2011 | $1,514 -2.5% | $37,860 -5% |
| 2010 | $1,553 | $39,860 |
Find assessor info on the county website
Neighborhood: 44805
Nearby homes
- $147,5001 bd1 ba1.1k sqft610 Lakeview Rd, Ashland, OH 44805Off Market
- $20,030-- bd-- ba-- sqft610 Lakeview Rd, Ashland, OH 44805Off Market
- $29,770-- bd-- ba-- sqft610 Lakeview Rd, Ashland, OH 44805Off Market
- $179,0002 bd1 ba-- sqft503 Wayside Dr, Ashland, OH 44805Sold
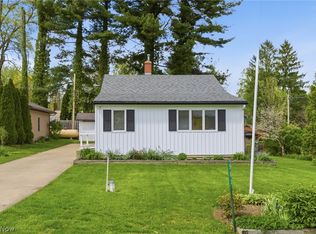
- $205,2003 bd2 ba864 sqft606 Lakeview Rd, Ashland, OH 44805Off Market
- $164,2002 bd1 ba1k sqft506 Wayside Dr, Ashland, OH 44805Off Market
- $10,9602 bd1 ba-- sqft506 Wayside Dr, Ashland, OH 44805Off Market
- $169,9003 bd1 ba1k sqft504 Wayside Dr, Ashland, OH 44805Off Market
Nearby schools
GreatSchools rating
- 7/10Hillsdale Elementary SchoolGrades: PK-6Distance: 7.9 mi
- 6/10Hillsdale High SchoolGrades: 7-12Distance: 7.9 mi
Schools provided by the listing agent
- District: Hillsdale
Source: Firelands MLS. This data may not be complete. We recommend contacting the local school district to confirm school assignments for this home.


Get pre-qualified for a loan
At Zillow Home Loans, we can pre-qualify you in as little as 5 minutes with no impact to your credit score.An equal housing lender. NMLS #10287.
Sell for more on Zillow
Get a Zillow Showcase℠ listing at no additional cost and you could sell for .
$287,600
2% more
+$5,752
With Zillow Showcase(estimated)
$293,352
- Ohio
- Ashland County
- Ashland
- 44805
- 505 Wayside Dr
Nearby cities
Nearby neighborhoods
Nearby zip codes
Other Ashland Topics
