Welcome to this beautifully maintained and thoughtfully updated 4-bedroom, 2-full and 2-half-bath home featuring an oversized 2-car garage and an abundance of character, comfort, and functional living space. The second floor offers four spacious bedrooms, including a wonderful primary suite with a large closet and an updated private bath. The primary bath features a tile floor, clawfoot tub, separate shower, dual vanity with a convenient center seating area, and a TOTO toilet. The second-floor hall bath has also been updated within the past three years. A dedicated office provides a quiet workspace, and the desk and shelving will remain. The main level is designed for both everyday living and entertaining. The beautifully updated Thomasville kitchen features marble countertops (from Arthur, IL), pull-out shelving, a pantry, beverage refrigerator, and a charming eat-in area with a bump-out overlooking the backyard. The inviting family room showcases a wood-burning fireplace, built-in shelving, and carpet that's only three years old. A small additional office space conveniently located off the garage adds even more flexibility. The washer and dryer stay with the home. The dining room offers a built-in bench and tray ceiling, while the large living room provides plenty of space for gatherings. The finished basement expands the living space with a comfortable recreation area, bar, and half bath-perfect for entertaining, movie nights, or relaxing with family and friends. Step outside and discover a true backyard retreat. Mature landscaping featuring redbuds, arborvitae, and Japanese maples creates a peaceful and private setting, while the patio, redone in 2016, provides the perfect place to enjoy the beautiful surroundings. The oversized 2-car garage offers excellent storage and convenience, with the garage floor redone in 2025 and a Tesla outlet installed in 2025. With numerous updates, beautiful finishes, versatile living spaces, and a backyard designed for enjoyment, this home offers the perfect blend of style, comfort, and functionality. Don't miss the opportunity to make this special property your new home!
Contingent
$359,900
505 Wellesley Dr, Normal, IL 61761
4beds
2,649sqft
Single Family Residence
Built in 1990
10,028 Square Feet Lot
$-- Zestimate®
$136/sqft
$-- HOA
What's special
Wood-burning fireplaceFour spacious bedroomsBeautifully updated thomasville kitchenBackyard designed for enjoymentInviting family roomUpdated private bathClawfoot tub
- 42 days
- 161
- 1
Likely to sell faster than
Zillow last checked:
Listing updated:
Listed by:
Tracy Patkunas, ABR 309-275-5956,
RE/MAX Rising
Source: MRED as distributed by MLS GRID,MLS#: 12735667
Facts & features
Interior
Bedrooms & bathrooms
- Bedrooms: 4
- Bathrooms: 4
- Full bathrooms: 2
- 1/2 bathrooms: 2
Rooms
- Room types: Office, Family Room
Primary bedroom
- Features: Flooring (Carpet), Bathroom (Full)
- Level: Second
- Area: 306 Square Feet
- Dimensions: 17X18
Bedroom 2
- Features: Flooring (Carpet)
- Level: Second
- Area: 132 Square Feet
- Dimensions: 11X12
Bedroom 3
- Features: Flooring (Carpet)
- Level: Second
- Area: 144 Square Feet
- Dimensions: 12X12
Bedroom 4
- Features: Flooring (Carpet)
- Level: Second
- Area: 154 Square Feet
- Dimensions: 11X14
Dining room
- Features: Flooring (Hardwood)
- Level: Main
- Area: 156 Square Feet
- Dimensions: 12X13
Family room
- Features: Flooring (Carpet)
- Level: Main
- Area: 315 Square Feet
- Dimensions: 15X21
Other
- Level: Basement
- Area: 494 Square Feet
- Dimensions: 19X26
Kitchen
- Features: Flooring (Ceramic Tile)
- Level: Main
- Area: 325 Square Feet
- Dimensions: 13X25
Laundry
- Level: Main
- Area: 56 Square Feet
- Dimensions: 7X8
Living room
- Features: Flooring (Hardwood)
- Level: Main
- Area: 238 Square Feet
- Dimensions: 14X17
Office
- Level: Main
- Area: 30 Square Feet
- Dimensions: 6X5
Heating
- Forced Air
Cooling
- Central Air
Features
- Basement: Partially Finished,Full
Interior area
- Total structure area: 0
- Total interior livable area: 2,649 sqft
Property
Parking
- Total spaces: 2
- Parking features: Yes, Attached, Garage
- Attached garage spaces: 2
Accessibility
- Accessibility features: No Disability Access
Features
- Stories: 2
Lot
- Size: 10,028 Square Feet
- Dimensions: 92 x 109
Details
- Parcel number: 1429230010
- Special conditions: None
Construction
Type & style
- Home type: SingleFamily
- Architectural style: Traditional
- Property subtype: Single Family Residence
Materials
- Cedar
Condition
- New construction: No
- Year built: 1990
Utilities & green energy
- Sewer: Public Sewer
- Water: Public
Community & HOA
Community
- Subdivision: Westbrook
HOA
- Services included: None
Location
- Region: Normal
Financial & listing details
- Price per square foot: $136/sqft
- Tax assessed value: $356,340
- Annual tax amount: $8,371
- Date on market: 8/20/2026
- Ownership: Fee Simple
Estimated market value
Not available
Estimated sales range
Not available
Not available
Price history
| Date | Event | Price |
|---|---|---|
| 8/25/2026 | Contingent | $359,900$136/sqft |
Source:  MRED as distributed by MLS GRID #12735667 Report a problem MRED as distributed by MLS GRID #12735667 Report a problem | ||
| 8/20/2026 | Listed for sale | $359,900+89.4%$136/sqft |
Source: MRED as distributed by MLS GRID #12735667 Report a problem | ||
| 5/1/1995 | Sold | $190,000$72/sqft |
Source: Agent Provided Report a problem | ||
Public tax history
| Year | Property taxes | Tax assessment |
|---|---|---|
| 2025 | $8,372 +5.4% | $118,780 +9.1% |
| 2024 | $7,944 +7.4% | $108,833 +11.7% |
| 2023 | $7,399 +6.9% | $97,451 +10.7% |
| 2022 | $6,921 +4.4% | $88,040 +6% |
| 2021 | $6,627 | $83,064 +1.1% |
| 2020 | -- | $82,200 +0.5% |
| 2019 | -- | $81,758 +1.1% |
| 2018 | $6,720 | $80,892 |
| 2017 | $6,720 +3.7% | $80,892 |
| 2016 | $6,480 +4.1% | $80,892 +2.4% |
| 2015 | $6,224 | $78,996 |
| 2014 | $6,224 +1.9% | $78,996 |
| 2013 | $6,110 +3.4% | $78,996 -0.8% |
| 2012 | $5,908 | $79,609 -1.6% |
| 2011 | $5,908 +0.7% | $80,887 |
| 2010 | $5,870 +1.9% | $80,887 |
| 2009 | $5,760 +5.2% | $80,887 +3.5% |
| 2008 | $5,474 +3.5% | $78,144 +3% |
| 2007 | $5,288 | $75,868 +0.9% |
| 2006 | -- | $75,191 +4% |
| 2005 | -- | $72,313 +5.5% |
| 2002 | -- | $68,549 +4% |
| 2001 | -- | $65,937 +4% |
| 2000 | -- | $63,382 |
Find assessor info on the county website
Monthly payment
Est. payment
Payment breakdown
Explore the cost of this home by adjusting the details. Changes won't be saved.Climate risks
Neighborhood: 61761
Nearby schools
Schools provided by the listing agent
- Elementary: Parkside Elementary
- Middle: Parkside Jr High
- High: Normal Community West High Schoo
- District: 5
Source: MRED as distributed by MLS GRID. This data may not be complete. We recommend contacting the local school district to confirm school assignments for this home.
Similar homes
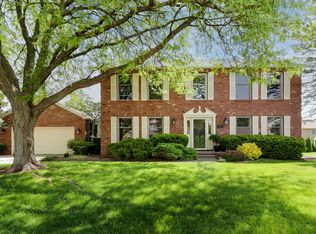
- $425,0004 bd3 ba2.5k sqft1711 Coralstone Way, Normal, IL 61761Price Change
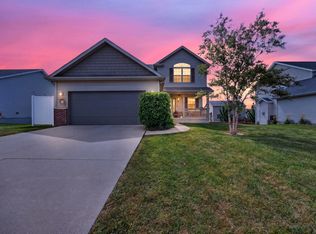 MLS ID #12754503, Ryan Esposito, RE/MAX Rising. MRED as distributed by MLS GRID
 - $295,0003 bd3 ba2.4k sqft171 Cassidy Rd, Normal, IL 61761New
 MLS ID #12774232, Chelsi Fisher, Century 21 Quest. MRED as distributed by MLS GRID
 - $289,9004 bd2 ba2.2k sqft204 Rebecca Ln, Normal, IL 61761Active
 MLS ID #12744274, Vicente Adame, Coldwell Banker Real Estate Group. MRED as distributed by MLS GRID
 - $309,0004 bd3 ba2.4k sqft104 Suelynn Dr, Normal, IL 61761Active
 MLS ID #12712637, Keith Troutman, GRI, BHHS Central Illinois, REALTORS. MRED as distributed by MLS GRID
