Skip main navigation
Sold for $550,000
  • $550,000

    505 Wendellwood Dr, Bel Air, MD 21014

    5beds
    2,381sqft
    Single Family Residence
    Built in 1968
    0.48 Acres Lot
    $557,400 Zestimate®
    $231/sqft
    $3,236 Estimated rent

    Home value

    $557,400

    $518,000 - $602,000

    $3,236/mo

    Zestimate® history
    Loading
    Loading...

    Owner options

    List your home for rent

    $3,236/mo

    Rent Zestimate®

    Find your next renter with Zillow Rental Manager. Plus, with online applications, you can quickly screen prospective tenants – for free.

    Learn more

    $3,236/mo

    Rent Zestimate®

    Refinance and save

    $3,380/mo

    Est. payment

    Refinancing to a lower rate could help reduce your monthly payments and save thousands over the life of the loan.

    See today's rates

    $3,380/mo

    Est. payment

    Explore your selling options

    Work with a Zillow partner agent

    Leverage their expertise and Zillow's premium Showcase listings to get your home seen by more buyers.

    Get started

    List with your own agent

    Get your home in front of millions of buyers by listing it on Zillow.

    Learn how to do it

    Sell it yourself

    Take full control of how buyers see your home on Zillow by listing For Sale by Owner (FSBO).

    List your home

    What's special

    Firepit areaWarm inviting foyerPrivate fully fenced backyardCharming koi pondOversized flat lotSpacious patioPrivate ensuite
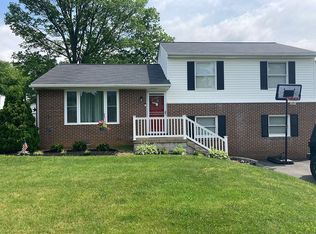
    Welcome to this stunning 5-bedroom, 3-bathroom all-brick rancher perfectly situated on an oversized, flat lot in one of Bel Air’s most sought-after communities—just minutes from downtown Bel Air, Forest Hill, restaurants, shopping, goods, and services. The private, fully fenced backyard is an entertainer’s dream, featuring a heated vinyl in-ground saltwater pool with fiber optic lights (liner replaced in 2024), firepit area, multiple storage sheds, bar structure, and spacious patio. Enjoy the charming koi pond as you step onto the covered front porch and into a warm, inviting foyer that opens to the family room with engineered wood floors and a large bow window. The oversized eat-in kitchen boasts 42-inch cabinets, stainless steel appliances, recessed lighting, ceiling fans, center island breakfast bar, and generous table space. The main level offers three spacious bedrooms, including the massive primary suite with twin walk-in closets, recessed lighting, and a private ensuite. An updated full hall bath completes the level. The fully finished lower level adds incredible living space with two additional bedrooms, a full bath, a sprawling recreation room with stone hearth and pellet stove, a separate game room, and a laundry/utility room with walk-up access to the backyard. Additional highlights include a 2-car attached garage, architectural shingle roof with solar panels, and an unbeatable location that blends privacy, convenience, and lifestyle. Please see plat reflecting additional property to the left of the privacy fenced rear yard. Leased solar panels. Updates include pool liner (2024), Vinyl Fence (2024), HVAC (2023), Hot Water Heater (2021).

    Zillow last checked:

    Listing updated:

    Listed by:

    Tony Migliaccio 410-977-0606,

    Long & Foster Real Estate, Inc.

    Bought with:

    Zach Zander, 602770

    Cummings & Co. Realtors

    Source: Bright MLS,MLS#: MDHR2046106MLS Logo

    Facts & features

    Interior

    Bedrooms & bathrooms
    • Bedrooms: 5
    • Bathrooms: 3
    • Full bathrooms: 3
    • Main level bathrooms: 2
    • Main level bedrooms: 3
    Rooms
    • Room types: Primary Bedroom, Bedroom 2, Bedroom 3, Bedroom 4, Bedroom 5, Kitchen, Game Room, Family Room, Foyer, Recreation Room, Utility Room, Primary Bathroom, Full Bath
    Primary bedroom
    • Features: Flooring - Carpet
    • Level: Main
    • Area: 375 Square Feet
    • Dimensions: 15 x 25
    Bedroom 2
    • Features: Flooring - HardWood
    • Level: Main
    • Area: 168 Square Feet
    • Dimensions: 14 x 12
    Bedroom 3
    • Features: Flooring - HardWood
    • Level: Main
    • Area: 156 Square Feet
    • Dimensions: 12 x 13
    Bedroom 4
    • Features: Flooring - Carpet
    • Level: Lower
    • Area: 224 Square Feet
    • Dimensions: 16 x 14
    Bedroom 5
    • Features: Flooring - Carpet
    • Level: Lower
    • Area: 182 Square Feet
    • Dimensions: 13 x 14
    Primary bathroom
    • Level: Main
    Family room
    • Features: Flooring - Engineered Wood
    • Level: Main
    • Area: 273 Square Feet
    • Dimensions: 13 x 21
    Foyer
    • Features: Flooring - Engineered Wood
    • Level: Main
    • Area: 18 Square Feet
    • Dimensions: 3 x 6
    Other
    • Level: Main
    Other
    • Level: Lower
    Game room
    • Features: Flooring - Carpet
    • Level: Lower
    • Area: 308 Square Feet
    • Dimensions: 14 x 22
    Kitchen
    • Level: Main
    • Area: 400 Square Feet
    • Dimensions: 25 x 16
    Recreation room
    • Features: Flooring - Carpet
    • Level: Lower
    • Area: 425 Square Feet
    • Dimensions: 25 x 17
    Utility room
    • Level: Lower
    • Area: 280 Square Feet
    • Dimensions: 20 x 14
    Heating
    • Forced Air, Natural Gas
    Cooling
    • Ceiling Fan(s), Central Air, Electric
    Appliances
    • Included: Microwave, Dishwasher, Dryer, Oven/Range - Electric, Refrigerator, Stainless Steel Appliance(s), Washer, Gas Water Heater
    • Laundry: In Basement, Dryer In Unit, Lower Level, Washer In Unit
    Features
    • Ceiling Fan(s), Dining Area, Entry Level Bedroom, Family Room Off Kitchen, Eat-in Kitchen, Kitchen Island, Kitchen - Table Space, Pantry, Primary Bath(s), Recessed Lighting, Walk-In Closet(s)
    • Flooring: Carpet, Hardwood, Wood
    • Doors: French Doors, Storm Door(s)
    • Windows: Bay/Bow, Double Pane Windows, Energy Efficient, Replacement, Vinyl Clad
    • Basement: Full,Finished,Heated,Improved,Interior Entry,Exterior Entry,Walk-Out Access
    • Number of fireplaces: 1
    • Fireplace features: Stone
    Interior area
    • Total structure area: 3,762
    • Total interior livable area: 2,381 sqft
    • Finished area above ground: 1,881
    • Finished area below ground: 500

    Property

    Parking
    • Total spaces: 6
    • Parking features: Garage Faces Front, Garage Door Opener, Inside Entrance, Attached, Driveway, Off Street, On Street
    • Attached garage spaces: 2
    • Uncovered spaces: 4
    Accessibility
    • Accessibility features: None
    Features
    • Levels: Two
    • Stories: 2
    • Patio & porch: Porch
    • Exterior features: Storage
    • Has private pool: Yes
    • Pool features: Fenced, In Ground, Filtered, Heated, Salt Water, Vinyl, Private
    • Fencing: Privacy,Back Yard
    Lot
    • Size: 0.48 Acres
    Details
    • Additional structures: Above Grade, Below Grade
    • Parcel number: 1303021602
    • Zoning: R1
    • Special conditions: Standard

    Construction

    Type & style
    • Home type: SingleFamily
    • Architectural style: Ranch/Rambler
    • Property subtype: Single Family Residence
    Materials
    • Brick
    • Foundation: Block
    • Roof: Architectural Shingle
    Condition
    • Excellent
    • New construction: No
    • Year built: 1968

    Utilities & green energy

    • Sewer: Public Sewer
    • Water: Public
    Green energy
    • Energy generation: PV Solar Array(s) Leased

    Community & HOA

    Community
    • Subdivision: Wendellwood
    HOA
    • Has HOA: No
    Location
    • Region: Bel Air
    • Municipality: Bel Air

    Financial & listing details

    • Price per square foot: $231/sqft
    • Tax assessed value: $386,100
    • Annual tax amount: $5,457
    • Date on market: 8/17/2025
    • Listing agreement: Exclusive Right To Sell
    • Ownership: Fee Simple

    Price history

    DateEventPrice
    10/3/2025Sold$550,000$231/sqft
    Source: Bright MLS #MDHR2046106 Report a problem
    8/22/2025Pending sale$550,000$231/sqft
    Source: Bright MLS #MDHR2046106 Report a problem
    8/17/2025Listed for sale$550,000+71.9%$231/sqft
    Source: Bright MLS #MDHR2046106 Report a problem
    11/8/2013Sold$320,000-3.9%$134/sqft
    Source: Public Record Report a problem
    2/1/2013Sold$333,000$140/sqft
    Source: Public Record Report a problem
    11/29/2012Price change$333,000-0.6%$140/sqft
    Source: RE/MAX AMERICAN DREAM #HR7955272 Report a problem
    11/27/2012Price change$335,000-1.5%$141/sqft
    Source: RE/MAX AMERICAN DREAM #HR7955272 Report a problem
    10/29/2012Listed for sale$340,000+19.3%$143/sqft
    Source: Re/Max American Dream #HR7955272 Report a problem
    6/30/2003Sold$285,000$120/sqft
    Source: Public Record Report a problem

    Public tax history

    YearProperty taxesTax assessment
    2025$3,589 -34.2%$386,100 +5.7%
    2024$5,457 +6%$365,433 +6%
    2023$5,148 +6.4%$344,767 +6.4%
    2022$4,840 -2.9%$324,100 +0.4%
    2021$4,983 +2.9%$322,900 +0.4%
    2020$4,844 +0.4%$321,700 +0.4%
    2019$4,826 +0.7%$320,500 +0.7%
    2018$4,794 -0.7%$318,400 -0.7%
    2017$4,826 $320,500 +2%
    2016-- $314,200 +0.7%
    2015-- $312,033 +0.7%
    2014$3,074 $309,867 +0.7%
    2013-- $307,700
    2012-- $307,700
    2011-- $307,700 -22.7%
    2010-- $398,100 +12.6%
    2009-- $353,492 +14.4%
    2008-- $308,886 +16.9%
    2007-- $264,280 +10.9%
    2006-- $238,246 +12.3%
    2005-- $212,213 +14%
    2004-- $186,180 +4.8%
    2003-- $177,720 +5%
    2002-- $169,260 +5.3%
    2001-- $160,800
    Find assessor info on the county website

    Neighborhood: 21014

    Nearby schools

    GreatSchools rating
    Schools provided by the listing agent
    • District: Harford County Public Schools

    Source: Bright MLS. This data may not be complete. We recommend contacting the local school district to confirm school assignments for this home.

    Get a cash offer in 3 minutes
    Find out how much your home could sell for in as little as 3 minutes with a no-obligation cash offer.
    Estimated market value
    $557,400
    Get a cash offer in 3 minutes
    Find out how much your home could sell for in as little as 3 minutes with a no-obligation cash offer.
    Estimated market value
    $557,400