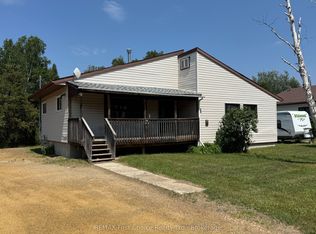
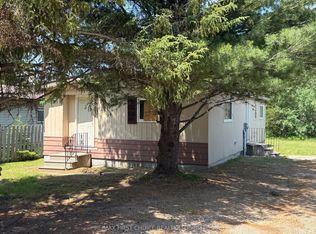
New Listing! This home on West Street is on an oversized 100X150 foot lot with an additional parcel behind that is 1.6 acres. This ranch style bungalow has a maintenance free brick and vinyl siding exterior. With a covered open porch adjacent to the front entrance and an east facing deck with gazebo at the rear overlooking the spacious back yard. Current owner has done numerous upgrades in the past four years. The main floor consists of a large open dining and living area with the kitchen off it. Three large bedrooms and a five-piece bathroom. Rear entry foyer provides access to the rear deck and the basement. The basement has an oversized recreation room and family room with plenty of storage space. There is direct access from the basement to the backyard. The detached 20X50 foot garage is finished and heated. If you're looking for an exceptional home in Ignace that is move in ready, this is it!
Under contract
C$332,900
505 West St, Ignace, ON P0T 1T0
3beds
1baths
Single Family Residence
Built in ----
1 Square Feet Lot
$-- Zestimate®
C$--/sqft
C$-- HOA
What's special
Ranch style bungalowThree large bedroomsFive-piece bathroom
- 18 days
- 25
- 5
Zillow last checked:
Listing updated:
Listed by:
REMAX First Choice Realty Ltd.
Source: TRREB,MLS®#: X14085556 Originating MLS®#: Thunder Bay Real Estate Board
Facts & features
Interior
Bedrooms & bathrooms
- Bedrooms: 3
- Bathrooms: 1
Primary bedroom
- Level: Main
- Dimensions: 3.73 x 4.01
Bedroom 2
- Level: Main
- Dimensions: 3.81 x 4.14
Bedroom 3
- Level: Main
- Dimensions: 3.86 x 4.12
Bathroom
- Level: Main
- Dimensions: 2.49 x 2.97
Dining room
- Level: Main
- Dimensions: 3.2 x 3
Family room
- Level: Basement
- Dimensions: 4.17 x 4.29
Foyer
- Level: Main
- Dimensions: 3.12 x 3.79
Kitchen
- Level: Main
- Dimensions: 3.66 x 4.19
Living room
- Level: Main
- Dimensions: 6.96 x 4.09
Recreation
- Level: Basement
- Dimensions: 3.89 x 5.03
Heating
- Forced Air, Gas
Cooling
- Central Air
Features
- Central Vacuum
- Basement: Partially Finished,Full
- Has fireplace: Yes
- Fireplace features: Natural Gas
Interior area
- Living area range: 1500-2000 null
Property
Parking
- Total spaces: 4
- Parking features: Garage
- Has garage: Yes
Features
- Pool features: None
Lot
- Size: 1 Square Feet
- Topography: Level
Details
- Additional structures: Gazebo, Garden Shed
- Parcel number: 421031507
Construction
Type & style
- Home type: SingleFamily
- Architectural style: Bungalow
- Property subtype: Single Family Residence
Materials
- Brick, Vinyl Siding
- Foundation: Block
- Roof: Asphalt Shingle
Utilities & green energy
- Sewer: Septic
- Water: Drilled Well
Community & HOA
Location
- Region: Ignace
Financial & listing details
- Annual tax amount: C$3,172
- Date on market: 10/16/2026
Price history
Price history is unavailable.
Public tax history
Tax history is unavailable.
Climate risks
Neighborhood: P0T
Nearby schools
GreatSchools rating
No schools nearby
We couldn't find any schools near this home.